Home with Workshop in Palmer ISD. This beautifully maintained home offers 3 spacious bedrooms and 2 full bathrooms, blending comfort and style in every detail. From the moment you walk through the front door, you're welcomed by a generous entryway that sets the tone for a thoughtfully designed split bedroom layout.
The heart of the home is the open-concept kitchen and living area, featuring an eat-in bar, dining area, and abundant cabinetry—perfect for both everyday meals and entertaining. The living room invites you to unwind with a cozy wood-burning fireplace and a charming hearth as its focal point. Retreat to the private primary suite, where you'll find an en-suite bathroom complete with a tub, a separate glass-framed shower, and an oversized walk-in closet. Step outside to enjoy the workshop that anyone would love to own. Plenty of height in front covered area to park an RV, Tractor, or any toy you may desire. Note: Some photos have been digitally enhanced to showcase their potential.
Sold
Price Unknown
113 Meadow Glen Dr, Waxahachie, TX 75165
3beds
1,647sqft
Single Family Residence
Built in 2005
0.71 Acres Lot
$-- Zestimate®
$--/sqft
$2,348 Estimated rent
Home value
Not available
Estimated sales range
Not available
$2,348/mo
Zestimate® history
Owner options
List your home for rent
$2,348/mo
Rent Zestimate®
Find your next renter with Zillow Rental Manager. Plus, with online applications, you can quickly screen prospective tenants – for free.
$2,348/mo
Rent Zestimate®
Refinance and save
Refinancing to a lower rate could help reduce your monthly payments and save thousands over the life of the loan.
Explore your selling options
Work with a Zillow partner agent
Leverage their expertise and Zillow's premium Showcase listings to get your home seen by more buyers.
Get startedList with your own agent
Get your home in front of millions of buyers by listing it on Zillow.
Learn how to do itSell it yourself
Take full control of how buyers see your home on Zillow by listing For Sale by Owner (FSBO).
List your homeWhat's special
Wood-burning fireplaceFront covered areaDining areaSpacious bedroomsPark an rvEat-in barEn-suite bathroom
Zillow last checked:
Listing updated:
Listed by:
Judy Planas 0673171 877-366-2213,
LPT Realty 877-366-2213
Bought with:
Dawana Quintana
Keller Williams Realty
Source: NTREIS,MLS#: 20911880
Facts & features
Interior
Bedrooms & bathrooms
- Bedrooms: 3
- Bathrooms: 2
- Full bathrooms: 2
Primary bedroom
- Level: First
- Dimensions: 14 x 16
Bedroom
- Features: Ceiling Fan(s), Walk-In Closet(s)
- Level: First
- Dimensions: 13 x 10
Bedroom
- Features: Built-in Features, Ceiling Fan(s), Walk-In Closet(s)
- Level: First
- Dimensions: 10 x 11
Primary bathroom
- Features: Built-in Features, Garden Tub/Roman Tub, Sink, Separate Shower
- Level: First
- Dimensions: 12 x 11
Breakfast room nook
- Level: First
- Dimensions: 12 x 8
Kitchen
- Features: Breakfast Bar, Built-in Features, Eat-in Kitchen, Pantry
- Level: First
- Dimensions: 12 x 14
Laundry
- Level: First
- Dimensions: 8 x 6
Living room
- Features: Ceiling Fan(s), Fireplace
- Level: First
- Dimensions: 14 x 18
Heating
- Electric
Cooling
- Electric
Appliances
- Included: Dishwasher, Electric Cooktop, Electric Oven, Disposal, Microwave
- Laundry: Laundry in Utility Room
Features
- Eat-in Kitchen, High Speed Internet, Pantry, Walk-In Closet(s)
- Has basement: No
- Number of fireplaces: 1
- Fireplace features: Wood Burning
Interior area
- Total interior livable area: 1,647 sqft
Property
Parking
- Total spaces: 4
- Parking features: Driveway, Garage, Garage Door Opener, RV Carport, Garage Faces Side, Boat, RV Access/Parking
- Attached garage spaces: 2
- Carport spaces: 2
- Covered spaces: 4
- Has uncovered spaces: Yes
Features
- Levels: One
- Stories: 1
- Patio & porch: Covered
- Pool features: None
Lot
- Size: 0.71 Acres
- Features: Back Yard, Lawn, Few Trees
Details
- Parcel number: 219619
Construction
Type & style
- Home type: SingleFamily
- Architectural style: Traditional,Detached
- Property subtype: Single Family Residence
Materials
- Brick
- Roof: Composition
Condition
- Year built: 2005
Utilities & green energy
- Sewer: Aerobic Septic
- Water: Community/Coop
- Utilities for property: Septic Available, Water Available
Community & HOA
Community
- Subdivision: Country Meadows Ph II
HOA
- Has HOA: No
Location
- Region: Waxahachie
Financial & listing details
- Tax assessed value: $369,629
- Annual tax amount: $5,367
- Date on market: 4/24/2025
- Cumulative days on market: 4 days
- Listing terms: Cash,Conventional,FHA,USDA Loan,VA Loan
- Exclusions: Personal items remaining on the property.
Price history
| Date | Event | Price |
|---|---|---|
| 5/22/2025 | Sold | -- |
Source: NTREIS #20911880 Report a problem | ||
| 5/4/2025 | Pending sale | $360,000$219/sqft |
Source: NTREIS #20911880 Report a problem | ||
| 4/28/2025 | Contingent | $360,000$219/sqft |
Source: NTREIS #20911880 Report a problem | ||
| 4/24/2025 | Listed for sale | $360,000+53.2%$219/sqft |
Source: NTREIS #20911880 Report a problem | ||
| 1/16/2020 | Sold | -- |
Source: Agent Provided Report a problem | ||
| 12/27/2019 | Pending sale | $235,000$143/sqft |
Source: Keller Williams Arlington #14225357 Report a problem | ||
| 10/19/2019 | Listed for sale | $235,000+56.7%$143/sqft |
Source: Owner Report a problem | ||
| 12/31/2014 | Sold | -- |
Source: Agent Provided Report a problem | ||
| 12/3/2014 | Listed for sale | $150,000$91/sqft |
Source: ECMC, Ltd dba Keller Williams Realty #13009229 Report a problem | ||
| 9/10/2014 | Listing removed | $150,000$91/sqft |
Source: ECMC, Ltd dba Keller Williams Realty #13009229 Report a problem | ||
| 8/29/2014 | Listed for sale | $150,000$91/sqft |
Source: ECMC, Ltd dba Keller Williams Realty #13009229 Report a problem | ||
Public tax history
| Year | Property taxes | Tax assessment |
|---|---|---|
| 2025 | $3,780 -12.2% | $369,629 -1.9% |
| 2024 | $4,303 +17% | $376,874 +10% |
| 2023 | $3,679 -0.9% | $342,613 +29% |
| 2022 | $3,713 | $265,650 +10% |
| 2021 | -- | $241,500 +10.8% |
| 2020 | -- | $218,030 +2.9% |
| 2019 | $3,364 +12.9% | $211,900 +5.2% |
| 2018 | $2,980 | $201,390 +14.2% |
| 2017 | $2,980 +4.7% | $176,290 +6.2% |
| 2016 | $2,846 +15.3% | $166,070 +4.6% |
| 2015 | $2,468 | $158,730 +18% |
| 2014 | $2,468 | $134,520 +0% |
| 2013 | -- | $134,460 +0.1% |
| 2012 | -- | $134,370 -5.3% |
| 2011 | -- | $141,880 -0.8% |
| 2010 | -- | $143,030 -1.8% |
| 2009 | -- | $145,580 -0.6% |
| 2008 | -- | $146,460 -0.3% |
| 2007 | -- | $146,890 +5.8% |
| 2006 | -- | $138,860 |
Find assessor info on the county website
Neighborhood: 75165
Nearby homes
- $343,0003 bd2 ba1.7k sqft117 Meadow Glen Dr, Waxahachie, TX 75165Off Market
- $369,1003 bd2 ba1.6k sqft109 Meadow Glen Dr, Waxahachie, TX 75165Off Market
- $342,8003 bd2 ba1.6k sqft121 Meadow Glen Dr, Waxahachie, TX 75165Off Market
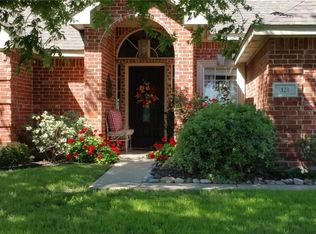
- $--3 bd2 ba1.5k sqft105 Meadow Glen Dr, Waxahachie, TX 75165Sold
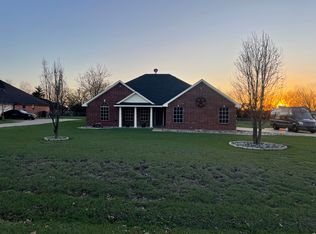
- $573,8004 bd2 ba2.2k sqft475 Gibson Rd, Waxahachie, TX 75165Off Market
- $348,2003 bd2 ba1.7k sqft125 Meadow Glen Dr, Waxahachie, TX 75165Off Market
- $382,6003 bd2 ba2.1k sqft101 Meadow Glen Dr, Waxahachie, TX 75165Off Market
- $362,9003 bd2 ba1.8k sqft108 Meadow Glen Dr, Waxahachie, TX 75165Off Market
Nearby schools
GreatSchools rating
- 7/10Palmer Middle SchoolGrades: 5-8Distance: 5.9 mi
- 8/10Palmer High SchoolGrades: 9-12Distance: 5.8 mi
- 8/10Palmer Elementary SchoolGrades: PK-4Distance: 6 mi
Schools provided by the listing agent
- Elementary: Palmer
- Middle: Palmer
- High: Palmer
- District: Palmer ISD
Source: NTREIS. This data may not be complete. We recommend contacting the local school district to confirm school assignments for this home.
- Texas
- Ellis County
- Waxahachie
- 75165
- 113 Meadow Glen Dr
