Step into this impeccably crafted home, where modern design meets thoughtful functionality. Built by AM Design, this 3-bedroom, 2-bathroom home is brimming with stylish details and luxurious finishes.🏡 Interior Highlights:Living Room: Shiplap accent wall, electric fireplace with floor-to-ceiling shiplap, perfect for cozy evenings.Kitchen: Custom soft-close cabinets, farmhouse sink, stainless steel appliances, and striking ceiling designs. The walk-in pantry offers ample storage, while a built-in desk adds versatility.Master Suite: Wainscoting accents, walk-through closet with built-in shelving, pull-down storage, and direct access to the laundry room. The spa-like ensuite features a freestanding tub and a tiled walk-in shower.📦 Convenience & Storage:Drop-off area, extra storage closet, and thoughtful built-ins make staying organized a breeze.🌿 Outdoor Living:Unwind on the covered patio with a gas fireplace, built-in mini fridge, and grill--perfect for entertaining year-round.This home is the perfect blend of modern style and everyday practicality. Don't miss your chance to own this beautifully designed gem!
Sold
Price Unknown
113 Meadow Walk Dr, Broussard, LA 70518
3beds
1,830sqft
Single Family Residence
Built in ----
6,699 Square Feet Lot
$345,100 Zestimate®
$--/sqft
$1,963 Estimated rent
Home value
$345,100
$321,000 - $373,000
$1,963/mo
Zestimate® history
Owner options
List your home for rent
$1,963/mo
Rent Zestimate®
Find your next renter with Zillow Rental Manager. Plus, with online applications, you can quickly screen prospective tenants – for free.
$1,963/mo
Rent Zestimate®
Refinance and save
$350/mo
Est. payment
Refinancing to a lower rate could help reduce your monthly payments and save thousands over the life of the loan.
$350/mo
Est. payment
Explore your selling options
Work with a Zillow partner agent
Leverage their expertise and Zillow's premium Showcase listings to get your home seen by more buyers.
Get startedList with your own agent
Get your home in front of millions of buyers by listing it on Zillow.
Learn how to do itSell it yourself
Take full control of how buyers see your home on Zillow by listing For Sale by Owner (FSBO).
List your homeWhat's special
Extra storage closetBuilt-in deskBuilt-in shelvingTiled walk-in showerCovered patioStainless steel appliancesCustom soft-close cabinets
Zillow last checked:
Listing updated:
Listed by:
Kirk Schexnaider,
Compass
Source: RAA,MLS#: 24007856
Facts & features
Interior
Bedrooms & bathrooms
- Bedrooms: 3
- Bathrooms: 2
- Full bathrooms: 2
Rooms
- Room types: Dining Room, Kitchen, Living Room
Heating
- Central, Natural Gas
Cooling
- Central Air
Appliances
- Included: Dishwasher, Disposal, Microwave, Gas Stove Con
- Laundry: Electric Dryer Hookup, Washer Hookup, Laundry Room
Features
- High Ceilings, Separate Shower, Special Bath, Walk-in Pantry, Pantry
- Flooring: Tile, Wood Laminate
- Windows: Double Pane Windows
- Has fireplace: Yes
Interior area
- Total interior livable area: 1,830 sqft
Property
Parking
- Total spaces: 2
- Parking features: Garage, Garage Faces Front
- Garage spaces: 2
Features
- Stories: 1
- Patio & porch: Covered
- Exterior features: Outdoor Grill
- Fencing: Full,Wood
- Has view: Yes
- View description: Water
- Has water view: Yes
- Water view: Water
- Waterfront features: Waterfront, Walk To
Lot
- Size: 6,699 Square Feet
- Dimensions: 50 x 134
- Features: 0 to 0.5 Acres, Waterfront
Details
- Parcel number: 6170134
- Zoning: RES
- Special conditions: Arms Length
Construction
Type & style
- Home type: SingleFamily
- Architectural style: Traditional
- Property subtype: Single Family Residence
Materials
- Brick Veneer, HardiPlank Type
- Foundation: Slab
- Roof: Composition
Details
- Warranty included: Yes
Utilities & green energy
- Electric: Elec: SLEMCO
- Gas: Gas: Centerpoint
- Sewer: Public Sewer
Community & HOA
Community
- Subdivision: Whispering Meadows
HOA
- Has HOA: Yes
- Amenities included: Management
- HOA fee: $350 annually
Location
- Region: Broussard
Financial & listing details
- Tax assessed value: $23,590
- Annual tax amount: $204
- Date on market: 8/19/2024
- Electric utility on property: Yes
Price history
| Date | Event | Price |
|---|---|---|
| 4/17/2025 | Sold | -- |
Source:  RAA #24007856 Report a problem RAA #24007856 Report a problem | ||
| 3/31/2025 | Pending sale | $343,911$188/sqft |
Source: RAA #24007856 Report a problem | ||
| 3/11/2025 | Price change | $343,911-3.6%$188/sqft |
Source: RAA #24007856 Report a problem | ||
| 8/19/2024 | Listed for sale | $356,850$195/sqft |
Source: RAA #24007856 Report a problem | ||
Public tax history
| Year | Property taxes | Tax assessment |
|---|---|---|
| 2024 | $204 +17% | $2,359 +16.7% |
| 2023 | $175 +20% | $2,022 +20% |
| 2022 | $146 +105.9% | $1,685 +106.7% |
| 2021 | $71 | $815 |
Find assessor info on the county website
Neighborhood: 70518
Nearby homes
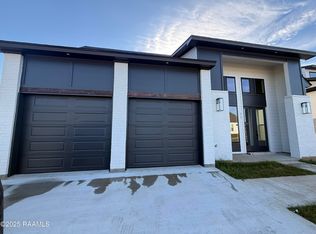
- $--3 bd2 ba1.8k sqft111 Meadow Walk Dr, Broussard, LA 70518Sold
- $348,0004 bd3 ba2.1k sqft239 Whispering Meadows Rd, Broussard, LA 70518Off Market
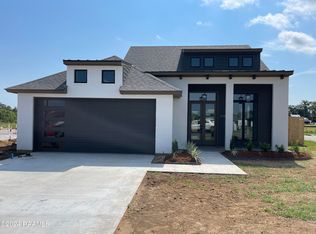
- $--3 bd2 ba1.8k sqft115 Meadow Walk Dr, Broussard, LA 70518Sold
- $--3 bd2 ba1.8k sqft109 Meadow Walk Dr, Broussard, LA 70518Sold

- $351,7004 bd3 ba2k sqft237 Whispering Meadows Rd, Broussard, LA 70518Off Market
- $327,700-- bd-- ba1.8k sqft235 Whispering Meadows Rd, Broussard, LA 70518Off Market
- $--3 bd2 ba1.8k sqft505 Whispering Meadows Rd, Broussard, LA 70518Sold
- $350,700-- bd-- ba2k sqft233 Whispering Meadows Rd, Broussard, LA 70518Off Market
Nearby schools
GreatSchools rating
- 9/10Martial Billeaud Elementary SchoolGrades: PK-5Distance: 1.2 mi
- 8/10Broussard Middle SchoolGrades: 6-8Distance: 1.9 mi
- 10/10Southside High SchoolGrades: 9-12Distance: 1.6 mi
Schools provided by the listing agent
- Elementary: Martial Billeaud
- Middle: Broussard
- High: Southside
Source: RAA. This data may not be complete. We recommend contacting the local school district to confirm school assignments for this home.
Sell for more on Zillow
Get a Zillow Showcase℠ listing at no additional cost and you could sell for .
$345,100
2% more
+$6,902
With Zillow Showcase(estimated)
$352,002
- Louisiana
- Lafayette Parish
- Broussard
- 70518
- 113 Meadow Walk Dr
Nearby cities
Nearby zip codes
Other Broussard Topics
