Skip main navigation
Closed
  • $330,000

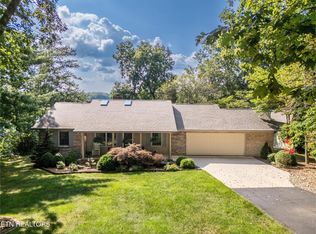
    113 Meadowview Dr, Crossville, TN 38558

    3beds
    1,464sqft
    Single Family Residence, Residential
    Built in 1977
    0.4 Acres Lot
    $377,600 Zestimate®
    $225/sqft
    $1,720 Estimated rent

    Home value

    $377,600

    $347,000 - $412,000

    $1,720/mo

    Zestimate® history
    Loading
    Loading...

    Owner options

    List your home for rent

    $1,720/mo

    Rent Zestimate®

    Find your next renter with Zillow Rental Manager. Plus, with online applications, you can quickly screen prospective tenants – for free.

    Learn more

    $1,720/mo

    Rent Zestimate®

    Refinance and save

    $1,964/mo

    Est. payment

    Refinancing to a lower rate could help reduce your monthly payments and save thousands over the life of the loan.

    See today's rates

    $1,964/mo

    Est. payment

    Explore your selling options

    Work with a Zillow partner agent

    Leverage their expertise and Zillow's premium Showcase listings to get your home seen by more buyers.

    Get started

    List with your own agent

    Get your home in front of millions of buyers by listing it on Zillow.

    Learn how to do it

    Sell it yourself

    Take full control of how buyers see your home on Zillow by listing For Sale by Owner (FSBO).

    List your home

    What's special

    New roofNewer hvacScreened-in back porchWalking trailsPrivate dock
    Discover the allure of waterfront lifestyle in this tranquil retreat home with a private dock on the shores of Lake St. George in Fairfield Glade. Live in full-time or use it as a vacation home! This property is being sold AS-IS however, it has been well maintained throughout the years by the same family - New roof in 2018, - newer HVAC, - Wood Burning Fire Place, - Screened-in back porch with views of the lake and the peaceful ambiance that Tennessee has to offer, - 2 car carport. Most furnishings remain (Sellers to remove a few furniture items, paintings on the wall, mattresses and blankets, Kayak, and TV in the living room). All appliances to remain, even the Washer and Dryer. Tall basement/crawl space with concrete floor to store kayaks, floats, lawn furniture and more. Mins to several Golf courses, Walking Trails, shopping and so much more. (room measurements are approximate)

    Zillow last checked:

    Listing updated:

    Listed by:

    Pat Skow, Broker 615-969-6188,

    Parks Compass

    Bought with:

    Karen Kindrick, 257817

    Berkshire Hathaway HomeServices Southern Realty

    Source: RealTracs MLS as distributed by MLS GRID,MLS#: 2621807MLS Logo

    Facts & features

    Interior

    Bedrooms & bathrooms
    • Bedrooms: 3
    • Bathrooms: 2
    • Full bathrooms: 2
    • Main level bedrooms: 3
    Bedroom 1
    • Features: Full Bath
    • Level: Full Bath
    • Area: 180 Square Feet
    • Dimensions: 15x12
    Bedroom 2
    • Area: 132 Square Feet
    • Dimensions: 12x11
    Bedroom 3
    • Area: 132 Square Feet
    • Dimensions: 12x11
    Dining room
    • Area: 96 Square Feet
    • Dimensions: 12x8
    Living room
    • Area: 210 Square Feet
    • Dimensions: 21x10
    Heating
    • Central, Natural Gas
    Cooling
    • Central Air
    Appliances
    • Included: Dryer, Refrigerator, Washer, Electric Oven, Electric Range
    • Laundry: Electric Dryer Hookup, Washer Hookup
    Features
    • Flooring: Carpet, Tile, Vinyl
    • Has basement: Yes
    • Number of fireplaces: 1
    • Fireplace features: Wood Burning
    Interior area
    • Total structure area: 1,464
    • Total interior livable area: 1,464 sqft
    • Finished area above ground: 1,464

    Property

    Parking
    • Total spaces: 2
    • Parking features: Private
    • Carport spaces: 2
    Features
    • Levels: One
    • Stories: 1
    • Patio & porch: Screened
    • Exterior features: Dock
    • Has view: Yes
    • View description: Lake, Water
    • Has water view: Yes
    • Water view: Lake,Water
    • Waterfront features: Lake Front, Year Round Access
    Lot
    • Size: 0.4 Acres
    • Dimensions: 85 x 204.3 IRR
    • Features: Rolling Slope
    Details
    • Parcel number: 077P M 04100 000
    • Special conditions: Standard

    Construction

    Type & style
    • Home type: SingleFamily
    • Architectural style: Ranch
    • Property subtype: Single Family Residence, Residential
    Materials
    • Wood Siding
    • Roof: Shingle
    Condition
    • New construction: No
    • Year built: 1977

    Utilities & green energy

    • Sewer: Public Sewer
    • Water: Public
    • Utilities for property: Water Available

    Community & HOA

    Community
    • Subdivision: St George/Fairfield Glade
    HOA
    • Has HOA: Yes
    • Amenities included: Golf Course, Tennis Court(s), Trail(s)
    • HOA fee: $115 monthly
    Location
    • Region: Crossville

    Financial & listing details

    • Price per square foot: $225/sqft
    • Tax assessed value: $215,900
    • Annual tax amount: $599
    • Date on market: 2/21/2024

    Price history

    DateEventPrice
    4/12/2024Sold$330,000-10.8%$225/sqft
    Source: RealTracs MLS as distributed by MLS GRID #2621807 Report a problem
    3/26/2024Pending sale$370,000$253/sqft
    Source: RealTracs MLS as distributed by MLS GRID #2621807 Report a problem
    3/11/2024Listed for sale$370,000$253/sqft
    Source: RealTracs MLS as distributed by MLS GRID #2621807 Report a problem
    3/8/2024Contingent$370,000$253/sqft
    Source: RealTracs MLS as distributed by MLS GRID #2621807 Report a problem
    3/6/2024Listed for sale$370,000$253/sqft
    Source: RealTracs MLS as distributed by MLS GRID #2621807 Report a problem
    2/28/2024Contingent$370,000$253/sqft
    Source: RealTracs MLS as distributed by MLS GRID #2621807 Report a problem
    2/22/2024Listed for sale$370,000$253/sqft
    Source: RealTracs MLS as distributed by MLS GRID #2621807 Report a problem

    Public tax history

    YearProperty taxesTax assessment
    2025$613 +2.2%$53,975 +2.2%
    2024$599 $52,800
    2023$599 $52,800
    2022$599 -12.7%$52,800 +20.4%
    2021$686 $43,850
    2020$686 $43,850
    2019$686 $43,850
    2018$686 +0.1%$43,850
    2017$686 -1.2%$43,850 -3.5%
    2016$694 +2%$45,450
    2015$681 0%$45,450 0%
    2014$681 $45,465
    2013$681 -0.2%$45,465
    2012$682 $45,465
    2011-- $45,465 -11.7%
    2010$734 +7.1%$51,474
    2009$685 +7.5%$51,474 +0.2%
    2008$637 $51,374
    2007$637 -24.4%$51,374
    2006$843 +70.9%$51,374 +70.9%
    2005$493 $30,062
    2004$493 +13.9%$30,062
    2002$433 $30,062
    2001-- $30,062 -70.9%
    2000-- $103,233
    Find assessor info on the county website

    Neighborhood: 38558

    Nearby schools

    GreatSchools rating
    Schools provided by the listing agent
    • Elementary: Stone Elementary
    • Middle: Stone Elementary
    • High: Stone Memorial High School

    Source: RealTracs MLS as distributed by MLS GRID. This data may not be complete. We recommend contacting the local school district to confirm school assignments for this home.

    Get pre-qualified for a loan
    At Zillow Home Loans, we can pre-qualify you in as little as 5 minutes with no impact to your credit score.

    An equal housing lender. NMLS #10287.