Skip main navigation
Sold for $349,750
  • $349,750

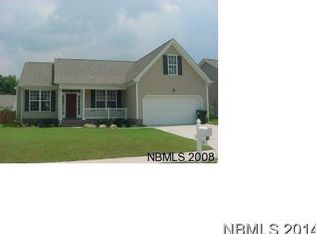
    113 Meadow View Drive, New Bern, NC 28562

    3beds
    1,795sqft
    Single Family Residence
    Built in 2004
    10,454 Square Feet Lot
    $350,900 Zestimate®
    $195/sqft
    $2,041 Estimated rent

    Home value

    $350,900

    $323,000 - $379,000

    $2,041/mo

    Zestimate® history
    Loading
    Loading...

    Owner options

    List your home for rent

    $2,041/mo

    Rent Zestimate®

    Find your next renter with Zillow Rental Manager. Plus, with online applications, you can quickly screen prospective tenants – for free.

    Learn more

    $2,041/mo

    Rent Zestimate®

    Refinance and save

    $2,181/mo

    Est. payment

    Refinancing to a lower rate could help reduce your monthly payments and save thousands over the life of the loan.

    See today's rates

    $2,181/mo

    Est. payment

    Explore your selling options

    Work with a Zillow partner agent

    Leverage their expertise and Zillow's premium Showcase listings to get your home seen by more buyers.

    Get started

    List with your own agent

    Get your home in front of millions of buyers by listing it on Zillow.

    Learn how to do it

    Sell it yourself

    Take full control of how buyers see your home on Zillow by listing For Sale by Owner (FSBO).

    List your home

    What's special

    Backyard oasisBreakfast nookFenced backyardCorner lotIn-ground sprinkler systemBeverage coolerPrep counter with sink
    Corner lot with the backyard oasis you have been looking for on a cul-de-sac, centrally located in New Bern. Outdoor living space has a covered patio with stamped concrete floor, custom-built freestanding gas fireplace, TV with remote tilt option, LP gas line for your grill, prep counter with sink, built-in cabinet, beverage cooler, & lighting options. The open porch area has a six-person hot tub (2022) located within steps of the back door into the garage. Three-bedroom, 2.1-bathroom home with a bonus room that is perfect for a home office, playroom, den or possible fourth bedroom. Updated kitchen with butcher block counters, pantry, stainless steel appliances, tile flooring and breakfast nook. Owners' suite has a walk-in closet, an en-suite bath with a walk-in shower, a soaker tub & dual vanity. Updated LVP flooring throughout the main living areas and hallway. New roof in 2023. Additional upgrades include an in-ground sprinkler system, electrics run for backyard landscape lighting and fenced backyard. Contact the listing agent for more information.

    Zillow last checked:

    Listing updated:

    Listed by:

    Allana Ross | New Bern 4 Sale 252-217-9562,

    NorthGroup

    Bought with:

    MELISSA RANKIN, 200972

    Keller Williams Realty

    DONNETTE HANCOCK, 296510

    Keller Williams Realty

    Source: Hive MLS,MLS#: 100562950MLS LogoOriginating MLS: Neuse River Region Association of Realtors

    Facts & features

    Interior

    Bedrooms & bathrooms
    • Bedrooms: 3
    • Bathrooms: 3
    • Full bathrooms: 2
    • 1/2 bathrooms: 1
    Rooms
    • Room types: Master Bedroom, Bedroom 2, Bedroom 3, Living Room, Dining Room, Den, Breakfast Nook, Other
    Primary bedroom
    • Level: Second
    • Dimensions: 12.4 x 15.1
    Bedroom 2
    • Level: Second
    • Dimensions: 11.3 x 9.9
    Bedroom 3
    • Level: Second
    • Dimensions: 10.3 x 12.2
    Breakfast nook
    • Level: First
    Den
    • Level: Second
    • Dimensions: 13.4 x 11.7
    Dining room
    • Level: First
    • Dimensions: 12 x 12
    Kitchen
    • Level: First
    • Dimensions: 11.9 x 12.3
    Living room
    • Level: First
    • Dimensions: 14.9 x 16
    Other
    • Description: Foyer
    • Level: First
    • Dimensions: 9 x 4.2
    Heating
    • Other, Heat Pump, Electric, Forced Air
    Cooling
    • Central Air, Ceiling Fan(s), Heat Pump
    Appliances
    • Included: Mini Refrigerator, Built-In Microwave, Self Cleaning Oven, Refrigerator, Dishwasher, Convection Oven, Electric Range
    • Laundry: Dryer Hookup, Washer Hookup, In Garage
    Features
    • Walk-in Closet(s), Vaulted Ceiling(s), Ceiling Fan(s), Hot Tub, Pantry, Walk-in Shower, Blinds/Shades, Gas Log, Walk-In Closet(s)
    • Flooring: LVT/LVP, Carpet, Tile
    • Basement: None
    • Attic: Scuttle
    • Has fireplace: Yes
    • Fireplace features: Gas Log
    Interior area
    • Total structure area: 1,795
    • Total interior livable area: 1,795 sqft

    Property

    Parking
    • Total spaces: 1
    • Parking features: Garage Faces Front, Concrete, Off Street, On Site, Garage
    • Attached garage spaces: 1
    Accessibility
    • Accessibility features: None
    Features
    • Levels: Two
    • Patio & porch: Covered, Patio, See Remarks, Front Porch
    • Fencing: Back Yard,Wood
    • Has view: Yes
    • View description: See Remarks
    • Frontage type: See Remarks
    Lot
    • Size: 10,454 Square Feet
    • Dimensions: 57 x 122 x 91 x 97 x 36
    • Features: Dead End, Corner Lot
    Details
    • Parcel number: 80291 035
    • Zoning: residential
    • Special conditions: Standard

    Construction

    Type & style
    • Home type: SingleFamily
    • Property subtype: Single Family Residence
    Materials
    • Vinyl Siding, Wood Frame
    • Foundation: Permanent, Slab
    • Roof: Architectural Shingle
    Condition
    • New construction: No
    • Year built: 2004

    Utilities & green energy

    • Sewer: Public Sewer
    • Water: Public
    • Utilities for property: Sewer Connected, Water Connected

    Community & HOA

    Community
    • Subdivision: The Meadows
    HOA
    • Has HOA: Yes
    • Amenities included: Maintenance Common Areas, None
    • HOA fee: $140 annually
    • HOA name: The Meadows HOA
    • HOA phone: 252-285-9455
    Location
    • Region: New Bern

    Financial & listing details

    • Price per square foot: $195/sqft
    • Tax assessed value: $209,460
    • Annual tax amount: $1,966
    • Date on market: 3/27/2026
    • Cumulative days on market: 4 days
    • Listing agreement: Exclusive Right To Sell
    • Listing terms: Cash,Conventional,FHA,VA Loan
    • Road surface type: Paved

    Price history

    DateEventPrice
    5/8/2026Sold$349,750-0.1%$195/sqft
    Source: Hive MLS #100562950 Report a problem
    3/29/2026Contingent$350,000$195/sqft
    Source: Hive MLS #100562950 Report a problem
    3/27/2026Listed for sale$350,000+61.7%$195/sqft
    Source: Hive MLS #100562950 Report a problem
    2/17/2022Sold$216,500+39.7%$121/sqft
    Source: Public Record Report a problem
    2/27/2021Listing removed--
    Source: Owner Report a problem
    11/9/2020Listing removed$1,350$1/sqft
    Source: Owner Report a problem
    10/11/2020Listed for rent$1,350+8%$1/sqft
    Source: Owner Report a problem
    10/17/2018Listing removed$1,250$1/sqft
    Source: Owner Report a problem
    10/11/2018Listed for rent$1,250$1/sqft
    Source: Owner Report a problem
    6/16/2018Listing removed$1,250$1/sqft
    Source: Owner Report a problem
    6/13/2018Listed for rent$1,250+4.2%$1/sqft
    Source: Owner Report a problem
    1/18/2018Listing removed$1,200$1/sqft
    Source: Owner Report a problem
    1/8/2018Price change$1,200-4%$1/sqft
    Source: Owner Report a problem
    12/4/2017Listed for rent$1,250$1/sqft
    Source: Owner Report a problem
    7/31/2014Listing removed$1,250$1/sqft
    Source: Owner Report a problem
    5/31/2014Listed for rent$1,250$1/sqft
    Source: Zillow Rental Network Report a problem
    5/10/2013Listing removed$1,250$1/sqft
    Source: Zillow Rental Network Report a problem
    4/9/2013Listed for rent$1,250$1/sqft
    Source: Zillow Rental Network Report a problem
    8/25/2012Listing removed$1,250$1/sqft
    Source: www.RentalAds.com Report a problem
    6/26/2012Listed for rent$1,250$1/sqft
    Source: www.RentalAds.com Report a problem
    6/16/2005Sold$155,000$86/sqft
    Source: Public Record Report a problem

    Public tax history

    YearProperty taxesTax assessment
    2025$1,966 $226,880
    2024$1,966 +1.8%$226,880
    2023$1,931 $226,880 +67.1%
    2022-- $135,810
    2021$1,475 $135,810
    2020-- $135,810
    2019$1,461 $135,810
    2018$1,461 +4.9%$135,810
    2017$1,393 $135,810 -18.7%
    2016$1,393 -7.2%$166,960
    2015$1,501 $166,960
    2014$1,501 $166,960
    2013-- $166,960
    2012-- $166,960
    2011-- $166,960
    2010-- $166,960 +22%
    2009-- $136,900
    2008-- $136,900
    2007-- $136,900
    2006-- $136,900
    2005-- $136,900 +602.1%
    2004-- $19,500
    Find assessor info on the county website

    Neighborhood: 28562

    Nearby schools

    GreatSchools rating
    Schools provided by the listing agent
    • Elementary: Trent Park
    • Middle: H. J. MacDonald
    • High: New Bern

    Source: Hive MLS. This data may not be complete. We recommend contacting the local school district to confirm school assignments for this home.

    Get a cash offer in 3 minutes
    Find out how much your home could sell for in as little as 3 minutes with a no-obligation cash offer.
    Estimated market value
    $350,900
    Get a cash offer in 3 minutes
    Find out how much your home could sell for in as little as 3 minutes with a no-obligation cash offer.
    Estimated market value
    $350,900