Skip main navigation
Sold for $458,000
  • $458,000

    113 Melanie Dr, Goode, VA 24556

    4beds
    2,528sqft
    Single Family Residence
    Built in 1987
    4.12 Acres Lot
    $508,800 Zestimate®
    $181/sqft
    $2,170 Estimated rent

    Home value

    $508,800

    $483,000 - $534,000

    $2,170/mo

    Zestimate® history
    Loading
    Loading...

    Owner options

    List your home for rent

    $2,170/mo

    Rent Zestimate®

    Find your next renter with Zillow Rental Manager. Plus, with online applications, you can quickly screen prospective tenants – for free.

    Learn more

    $2,170/mo

    Rent Zestimate®

    Refinance and save

    $2,611/mo

    Est. payment

    Refinancing to a lower rate could help reduce your monthly payments and save thousands over the life of the loan.

    See today's rates

    $2,611/mo

    Est. payment

    Explore your selling options

    Work with a Zillow partner agent

    Leverage their expertise and Zillow's premium Showcase listings to get your home seen by more buyers.

    Get started

    List with your own agent

    Get your home in front of millions of buyers by listing it on Zillow.

    Learn how to do it

    Sell it yourself

    Take full control of how buyers see your home on Zillow by listing For Sale by Owner (FSBO).

    List your home

    What's special

    Brick fireplaceTons of storage spaceGreat roomUpdated kitchen
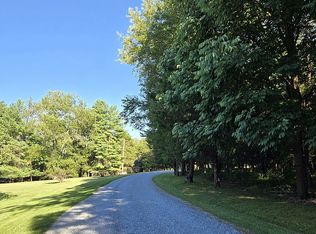
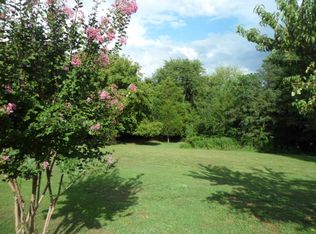
    Welcome home to this little slice of heaven on earth! 4.12 acres of beautiful landscaping with large, detached 4 car garage equipped with water and electricity. The home has so many lovely details, you have to see it in person to fully appreciate it! 4 bedrooms, 3 full bathrooms, great room with brick fireplace, updated kitchen and bathrooms, tons of storage space, and so much more! You'll love the curb appeal, with the magnolia green door and beautiful porch posts. Enjoy bug free evenings on the screened in porch, the quiet sounds of nature, and workshops in both the basement and the garage. This home is going to go quick, so make sure you schedule your showing as soon as possible!

    Zillow last checked:

    Listing updated:

    Listed by:

    Danielle N. Kramer 434-382-8094 daniellekramerrealtor@gmail.com,

    Keller Williams

    Bought with:

    Gary McCullough, 0225236446

    Lynchburg's Finest Team LLC

    Source: LMLS,MLS#: 348806MLS LogoOriginating MLS: Lynchburg Board of Realtors

    Facts & features

    Interior

    Bedrooms & bathrooms
    • Bedrooms: 4
    • Bathrooms: 3
    • Full bathrooms: 3
    Primary bedroom
    • Level: Second
    • Area: 189
    • Dimensions: 14 x 13.5
    Bedroom
    • Dimensions: 0 x 0
    Bedroom 2
    • Level: First
    • Area: 157.3
    • Dimensions: 14.3 x 11
    Bedroom 3
    • Level: First
    • Area: 121
    • Dimensions: 11 x 11
    Bedroom 4
    • Level: Below Grade
    • Area: 105
    • Dimensions: 10 x 10.5
    Bedroom 5
    • Area: 0
    • Dimensions: 0 x 0
    Dining room
    • Area: 0
    • Dimensions: 0 x 0
    Family room
    • Level: Below Grade
    • Area: 168
    • Dimensions: 12 x 14
    Great room
    • Level: First
    • Area: 315
    • Dimensions: 18 x 17.5
    Kitchen
    • Level: First
    • Area: 148.5
    • Dimensions: 13.5 x 11
    Living room
    • Area: 0
    • Dimensions: 0 x 0
    Office
    • Area: 0
    • Dimensions: 0 x 0
    Heating
    • Heat Pump
    Cooling
    • Heat Pump
    Appliances
    • Included: Dishwasher, Dryer, Microwave, Electric Range, Refrigerator, Washer, Electric Water Heater
    • Laundry: In Basement
    Features
    • Ceiling Fan(s), Drywall, Great Room, Main Level Bedroom, Primary Bed w/Bath, Tile Bath(s), Walk-In Closet(s), Workshop
    • Flooring: Carpet, Ceramic Tile, Vinyl Plank
    • Windows: Insulated Windows, Skylight(s)
    • Basement: Exterior Entry,Finished,Full,Interior Entry,Workshop
    • Attic: Access
    • Number of fireplaces: 1
    • Fireplace features: 1 Fireplace, Great Room, Wood Burning
    Interior area
    • Total structure area: 2,528
    • Total interior livable area: 2,528 sqft
    • Finished area above ground: 2,058
    • Finished area below ground: 470

    Property

    Parking
    • Total spaces: 3
    • Parking features: Off Street
    • Garage spaces: 3
    Accessibility
    • Accessibility features: Grab Bar(s), Shower
    Features
    • Levels: Two
    • Patio & porch: Screened Porch
    • Exterior features: Garden
    • Has view: Yes
    • View description: Mountain(s)
    Lot
    • Size: 4.12 Acres
    • Features: Landscaped
    Details
    • Additional structures: Workshop
    • Parcel number: 11420700
    • Other equipment: Satellite Dish

    Construction

    Type & style
    • Home type: SingleFamily
    • Architectural style: Cape Cod
    • Property subtype: Single Family Residence
    Materials
    • Brick, Vinyl Siding
    • Roof: Shingle
    Condition
    • Year built: 1987

    Utilities & green energy

    • Electric: AEP/Appalachian Powr
    • Sewer: Septic Tank
    • Water: Well
    • Utilities for property: Cable Available

    Community & neighborhood

    Security
    • Security features: Smoke Detector(s)
    Location
    • Region: Goode
    • Subdivision: Chestnut Acres #3

    Price history

    DateEventPrice
    11/6/2023Sold$458,000+10.4%$181/sqft
    Source: LMLS #348806 Report a problem
    10/23/2023Pending sale$415,000$164/sqft
    Source: LMLS #348806 Report a problem
    10/18/2023Listed for sale$415,000+48.2%$164/sqft
    Source: LMLS #348806 Report a problem
    9/26/2016Sold$280,000-3.4%$111/sqft
    Source: LMLS #299055 Report a problem
    6/5/2016Listed for sale$289,900$115/sqft
    Source: Re/Max 1st Olympic #299055 Report a problem
    9/29/2014Listing removed$289,900$115/sqft
    Source: The Realty Group Lynchburg dba Keller Williams #284003 Report a problem
    7/15/2014Price change$289,900-3.3%$115/sqft
    Source: The Realty Group Lynchburg dba Keller Williams #284003 Report a problem
    3/21/2014Listed for sale$299,900+14895%$119/sqft
    Source: Visual Tour #284003 Report a problem
    3/3/2011Listing removed$2,000$1/sqft
    Source: TNC Report a problem
    2/1/2011Listed for sale$2,000$1/sqft
    Source: TNC Report a problem
    11/2/2010Listing removed$2,000$1/sqft
    Source: TNC Report a problem
    9/2/2010Listed for sale$2,000-99.2%$1/sqft
    Source: TNC Report a problem
    9/18/2007Sold$265,000-3.6%$105/sqft
    Source: LMLS #231287 Report a problem
    5/27/2005Sold$275,000$109/sqft
    Source: LMLS #216020 Report a problem

    Public tax history

    YearProperty taxesTax assessment
    2025-- $364,700
    2024$1,495 $364,700
    2023-- $364,700 +37.1%
    2022$1,330 $266,000
    2021$1,330 $266,000
    2020$1,330 -3.8%$266,000
    2019$1,383 +13.1%$266,000 +13.1%
    2018$1,223 $235,200
    2017$1,223 $235,200
    2016$1,223 $235,200
    2015$1,223 +2.2%$235,200 +2.2%
    2014$1,197 +4%$230,200
    2013$1,151 $230,200
    2012$1,151 $230,200
    2011$1,151 +9.9%$230,200 +9.9%
    2010$1,047 $209,400
    2009$1,047 $209,400
    2008$1,047 $209,400
    2007$1,047 +1.9%$209,400 +32.5%
    2006$1,027 $158,000
    2005$1,027 $158,000
    2004$1,027 $158,000

    Find assessor info on the county website

    Neighborhood: 24556

    Nearby schools

    GreatSchools rating
    Get pre-qualified for a loan
    At Zillow Home Loans, we can pre-qualify you in as little as 5 minutes with no impact to your credit score.

    An equal housing lender. NMLS #10287.

    Sell for more on Zillow
    Get a Zillow Showcase℠ listing at no additional cost and you could sell for .
    $508,800
    2% more
    +$10,176
    With Zillow Showcase(estimated)
    $518,976