Here's a Zillow-ready property description tailored to your home and the features you've shared:
Beautiful Four-Level Townhome in Sought-After Melbourne Park 2 Bed | 2.5 Bath | Pet Friendly
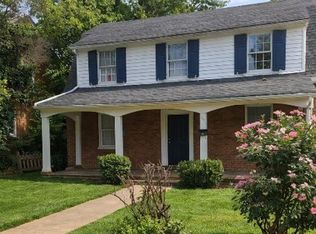
Welcome home to this spacious four-level townhome in the desirable Melbourne Park community, one of Charlottesville's most convenient and charming neighborhoods. Ideally located just minutes from Downtown Charlottesville, the University of Virginia, and Route 250, this home also offers easy access to the Rivanna Trail, the Botanical Garden of the Piedmont, the John Warner Parkway walking and biking trail, Brooks Family YMCA, Pen Park, and Charlottesville High School.
This well-maintained home features:
- 2 bedrooms and 2.5 bathrooms
- Four finished levels, including a walk-out basement
- A bright third-floor loft with a skylight and closet ideal as a home office, studio, or flex space
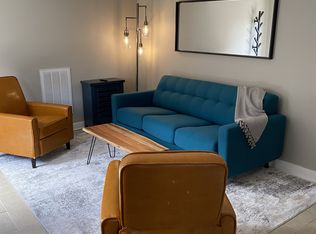
- Spacious living and dining areas
- Washer and dryer included
- Private rear deck plus a patio/terrace off the walk-out basement perfect for relaxing or entertaining
- Reserved parking directly in front of the unit
Enjoy the peaceful setting of Melbourne Park while remaining close to shopping, dining, parks, and everything Charlottesville has to offer.
Pet friendly! Up to two pets are welcome with owner approval.
Per Melbourne Park HOA guidelines, occupancy is limited to no more than two unrelated/non-family members.
This is a non-smoking property.
The owner pays for water and sewer. The renter is responsible for gas, electricity, and other utilities. A deposit and the first month's rent are due at signing. No smoking is allowed. Up to two pets are allowed. A non-refundable pet deposit is required.
Townhouse for rent
Accepts Zillow applications
$2,650/moFees may apply
113 Melbourne Park Cir, APT C, Charlottesville, VA 22901
2beds
1,906sqft
Price may not include required fees and charges. Price shown reflects the lease term provided. Learn more|
Townhouse
Available now
Cats, dogs OK
Air conditioner, central air
In unit laundry
Off street parking
Central, heat pump
What's special
Spacious four-level townhomeWasher and dryer includedPrivate rear deck
- 14 days |
- -- |
- -- |
Zillow last checked:
Listing updated:
Travel times
Facts & features
Interior
Bedrooms & bathrooms
- Bedrooms: 2
- Bathrooms: 3
- Full bathrooms: 3
Heating
- Central, Heat Pump
Cooling
- Air Conditioner, Central Air
Appliances
- Included: Dishwasher, Freezer, Microwave Oven, Oven, Refrigerator
- Laundry: In Unit
Features
- Flooring: Carpet, Hardwood, Tile
Interior area
- Total interior livable area: 1,906 sqft
Property
Parking
- Parking features: Off Street
- Details: Contact manager
Features
- Patio & porch: Patio
Details
- Parcel number: 460001180
Construction
Type & style
- Home type: Townhouse
- Property subtype: Townhouse
Building
Management
- Pets allowed: Yes
Community & HOA
HOA
- Amenities included: Parking
Location
- Region: Charlottesville
Financial & listing details
- Lease term: 1 Year
Price history
| Date | Event | Price |
|---|---|---|
| 7/17/2026 | Listed for rent | $2,650+47.6%$1/sqft |
Source: Zillow Rentals Report a problem | ||
| 7/10/2018 | Listing removed | $1,795$1/sqft |
Source: Nest Property Management, LLC Report a problem | ||
| 6/7/2018 | Listed for rent | $1,795$1/sqft |
Source: Nest Property Management, LLC Report a problem | ||
| 10/18/2005 | Sold | $251,705$132/sqft |
Source: Agent Provided Report a problem | ||
Neighborhood: North East
Nearby schools
GreatSchools rating
- 3/10Walker Upper Elementary SchoolGrades: 5-6Distance: 0.8 mi
- 3/10Buford Middle SchoolGrades: 7-8Distance: 2 mi
- 4/10Charlottesville High SchoolGrades: 9-12Distance: 0.4 mi