Skip main navigation
Off market
  • $270,000

    113 Micah Poin Unit C, La Vernia, TX 78121

    2beds
    1,250sqft
    Condo
    Built in 2007
    -- sqft lot
    $270,000 Zestimate®
    $216/sqft
    $1,499 Estimated rent

    Home value

    $270,000

    $240,000 - $305,000

    $1,499/mo

    Zestimate® history
    Loading
    Loading...

    Owner options

    List your home for rent

    $1,499/mo

    Rent Zestimate®

    Find your next renter with Zillow Rental Manager. Plus, with online applications, you can quickly screen prospective tenants – for free.

    Learn more

    $1,499/mo

    Rent Zestimate®

    Refinance and save

    $1,767/mo

    Est. payment

    Refinancing to a lower rate could help reduce your monthly payments and save thousands over the life of the loan.

    See today's rates

    $1,767/mo

    Est. payment

    Explore your selling options

    Work with a Zillow partner agent

    Leverage their expertise and Zillow's premium Showcase listings to get your home seen by more buyers.

    Get started

    List with your own agent

    Get your home in front of millions of buyers by listing it on Zillow.

    Learn how to do it

    Sell it yourself

    Take full control of how buyers see your home on Zillow by listing For Sale by Owner (FSBO).

    List your home

    What's special

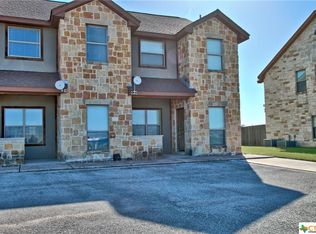
    Welcome to your new home in the heart of La Vernia! This upscale townhouse offers a perfect blend of luxury and convenience. Enjoy the sleek and modern feel of stainless steel appliances in the kitchen, and ample storage space meets elegant design with custom wood cabinets. Pets are negotiable with owner approval, ensuring that every member of the family feels welcome. A non-refundable pet fee may apply. As a tenant, you'll be responsible for utilities, offering you flexibility and control over your monthly expenses.

    This property is not currently displayed as for sale or rent on Zillow. This may be different from what's on other websites or public sources.
    Zillow last checked:

    Listing updated:

    Source: Central Texas MLS,MLS#: 565671

    Facts & features

    Interior

    Bedrooms & bathrooms
    • Bedrooms: 2
    • Bathrooms: 3
    • Full bathrooms: 2
    • 1/2 bathrooms: 1
    Rooms
    • Room types: []
    Heating
    • Electric, Central
    Cooling
    • Air Conditioner, Central Air, Electric, Ceiling Fan
    Appliances
    • Included: Dishwasher, Garbage Disposal, Microwave, Refrigerator
    • Laundry: Electric Dryer Hookup, Hookups, Laundry Closet, Lower Level, Washer Hookup
    Features
    • All Bedrooms Up, Breakfast Bar, Cathedral Ceiling(s), Ceiling Fan(s), Custom Cabinets, Eat-in Kitchen, Granite Counters, High Ceilings, Kitchen Island, Kitchen/Dining Combo, Kitchen/Family Room Combo, Multiple Closets, Open Floorplan, Pantry, Separate Shower, Solid Surface Counters, Tub Shower, Walk-In Closet(s), Window Treatments
    • Flooring: Carpet
    Interior area
    • Total interior livable area: 1,250 sqft

    Property

    Parking
    • Details: Contact manager
    Features
    • Stories: 2
    • Patio & porch: Porch
    • Exterior features: 1/4 Acre, All Bedrooms Up, Architecture Style: Split-level, Balcony, Breakfast Bar, Cathedral Ceiling(s), Ceiling Fan(s), City Lot, Common Area Maintenance included in rent, Covered, Curbs, Custom Cabinets, Double Pane Windows, Eat-in Kitchen, Electric Dryer Hookup, Exterior Maintenance included in rent, Floor Covering: Ceramic, Flooring: Ceramic, Garbage included in rent, Granite Counters, Grounds Care included in rent, Heating system: Central, Heating: Electric, High Ceilings, Kitchen Island, Kitchen/Dining Combo, Kitchen/Family Room Combo, Laundry Closet, Lawn, Lot Features: City Lot, 1/4 Acre, Lower Level, Multiple Closets, None, Open Floorplan, Pantry, Pest Control included in rent, Porch, Private Yard, Roof Type: Composition, Roof Type: Shake Shingle, Separate Shower, Sidewalks, Smoke Detector(s), Solid Surface Counters, Some Electric Appliances, Taxes included in rent, Tub Shower, View Type: None, Walk-In Closet(s), Washer Hookup, Window Treatments
    • Has view: Yes
    • View description: None

    Construction

    Type & style
    • Home type: Condo
    • Architectural style: Split-level
    • Property subtype: Condo
    Materials
    • Roof: Composition,Shake Shingle
    Condition
    • Year built: 2007

    Utilities & green energy

    • Utilities for property: Garbage

    Community & HOA

    Location
    • Region: La Vernia

    Financial & listing details

    • Price per square foot: $216/sqft
    • Date on market: 1/2/2025
    • Date available: 01/08/2025
    • Lease term: Contact For Details

    Price history

    DateEventPrice
    1/27/2025Listing removed$1,450$1/sqft
    Source: Unlock MLS #2468167 Report a problem
    1/2/2025Listed for rent$1,450+7.4%$1/sqft
    Source: Unlock MLS #2468167 Report a problem
    7/28/2020Listing removed$1,350$1/sqft
    Source: Tarpon Blue Real Estate #417191 Report a problem
    5/14/2020Listed for rent$1,350$1/sqft
    Source: Tarpon Blue Real Estate #410481 Report a problem

    Public tax history

    Tax history is unavailable.

    Neighborhood: 78121

    Nearby schools

    GreatSchools rating
    Get a cash offer in 3 minutes
    Find out how much your home could sell for in as little as 3 minutes with a no-obligation cash offer.
    Estimated market value
    $270,000
    Get a cash offer in 3 minutes
    Find out how much your home could sell for in as little as 3 minutes with a no-obligation cash offer.
    Estimated market value
    $270,000