Welcome home to this beautifully maintained 3-bedroom, 2-bath ranch offering the perfect blend of comfort, style, and convenience. The open-concept floor plan creates a bright and inviting living space, highlighted by a cozy gas fireplace that's perfect for relaxing evenings. The kitchen features granite countertops, ample cabinetry, and a seamless flow into the dining and living areas, making it ideal for entertaining.Split bedroom design is perfect for privacy. Main floor laundry and attached 2 car garage. Step outside to enjoy a fully fenced backyard with room to play, garden, or host summer gatherings, plus a storage shed for all your outdoor essentials. This is a highly desirable subdivision in a quiet area.
Pending
$425,000
113 Michelle DRIVE, Johnson Creek, WI 53038
3beds
1,601sqft
Single Family Residence
Built in 2015
10,454 Square Feet Lot
$418,000 Zestimate®
$265/sqft
$-- HOA
What's special
Main floor laundryOpen-concept floor planAmple cabinetryCozy gas fireplaceSplit bedroom designGranite countertops
- 21 days |
- 717 |
- 49 |
Likely to sell faster than
Zillow last checked:
Listing updated:
Listed by:
Carolyn Fox 920-563-4606,
NextHome Success-Ft Atkinson
Source: WIREX MLS,MLS#: 1969840 Originating MLS: Metro MLS
Originating MLS: Metro MLSFacts & features
Interior
Bedrooms & bathrooms
- Bedrooms: 3
- Bathrooms: 2
- Full bathrooms: 2
- Main level bedrooms: 3
Primary bedroom
- Level: Main
- Area: 195
- Dimensions: 15 x 13
Bedroom 2
- Level: Main
- Area: 144
- Dimensions: 12 x 12
Bedroom 3
- Level: Main
- Area: 132
- Dimensions: 12 x 11
Bathroom
- Features: Tub Only, Master Bedroom Bath, Shower Over Tub
Kitchen
- Level: Main
- Area: 144
- Dimensions: 12 x 12
Living room
- Level: Main
- Area: 224
- Dimensions: 16 x 14
Heating
- Natural Gas, Forced Air
Cooling
- Central Air
Appliances
- Included: Dishwasher, Dryer, Range, Refrigerator, Washer, Water Softener
Features
- High Speed Internet, Cathedral/vaulted ceiling
- Basement: Full,Concrete
Interior area
- Total structure area: 1,601
- Total interior livable area: 1,601 sqft
Property
Parking
- Total spaces: 2
- Parking features: Garage Door Opener, Attached, 2 Car
- Attached garage spaces: 2
Features
- Levels: One
- Stories: 1
- Fencing: Fenced Yard
Lot
- Size: 10,454 Square Feet
- Dimensions: .235
- Features: Sidewalks
Details
- Additional structures: Garden Shed
- Parcel number: 14107151723012
- Zoning: Residential
Construction
Type & style
- Home type: SingleFamily
- Architectural style: Ranch
- Property subtype: Single Family Residence
Materials
- Vinyl Siding
Condition
- 11-20 Years
- New construction: No
- Year built: 2015
Utilities & green energy
- Sewer: Public Sewer
- Water: Public
- Utilities for property: Cable Available
Community & HOA
Community
- Subdivision: Grey Hawk Subdivision
Location
- Region: Johnson Creek
- Municipality: Johnson Creek
Financial & listing details
- Price per square foot: $265/sqft
- Tax assessed value: $352,400
- Annual tax amount: $5,767
- Date on market: 7/1/2026
- Inclusions: Stove, Refrigerator, Dishwasher, Washer, Dryer, Water Softener, Garage Cabinets
- Exclusions: Seller's Personal Property
Estimated market value
$418,000
$397,000 - $439,000
$2,456/mo
Price history
| Date | Event | Price |
|---|---|---|
| 7/13/2026 | Pending sale | $425,000$265/sqft |
Source: SCWMLS #2027161 Report a problem | ||
| 7/1/2026 | Listed for sale | $425,000+84.8%$265/sqft |
Source:  WIREX MLS #1969840 Report a problem WIREX MLS #1969840 Report a problem | ||
| 7/15/2015 | Sold | $230,000+2775%$144/sqft |
Source: Public Record Report a problem | ||
| 11/27/2013 | Sold | $8,000-46.3%$5/sqft |
Source: SCWMLS #1662703 Report a problem | ||
| 7/31/2013 | Price change | $14,900-25.1%$9/sqft |
Source: Coldwell Banker Success #1662703 Report a problem | ||
| 4/26/2013 | Price change | $19,900-33.4%$12/sqft |
Source: Coldwell Banker Success #1662703 Report a problem | ||
| 8/3/2012 | Listed for sale | $29,900-33.4%$19/sqft |
Source: Coldwell Banker Success of Wisconsin #1662703 Report a problem | ||
| 6/30/2009 | Listing removed | $44,900$28/sqft |
Source: Coldwell Banker Success #1550090 Report a problem | ||
| 6/20/2009 | Listed for sale | $44,900-10%$28/sqft |
Source: Coldwell Banker Success #1550090 Report a problem | ||
| 2/28/2009 | Listing removed | $49,900$31/sqft |
Source: Coldwell Banker** #1533496 Report a problem | ||
| 8/26/2008 | Listed for sale | $49,900+29.9%$31/sqft |
Source: Coldwell Banker** #1533496 Report a problem | ||
| 6/10/2008 | Sold | $38,400$24/sqft |
Source: Public Record Report a problem | ||
Public tax history
| Year | Property taxes | Tax assessment |
|---|---|---|
| 2024 | $5,518 -6% | $301,300 |
| 2023 | $5,868 -0.8% | $301,300 |
| 2022 | $5,914 +4.8% | $301,300 +20.7% |
| 2021 | $5,643 +5.3% | $249,600 |
| 2020 | $5,357 +5.5% | $249,600 |
| 2019 | $5,077 +5.9% | $249,600 +17.8% |
| 2017 | $4,793 +2% | $211,800 +1.5% |
| 2016 | $4,700 +649.2% | $208,600 +699.2% |
| 2015 | $627 -1.6% | $26,100 |
| 2014 | $637 -13% | $26,100 -21.1% |
| 2013 | $732 -18.8% | $33,100 -19.5% |
| 2012 | $901 +4.9% | $41,100 |
| 2011 | $860 -7.1% | $41,100 -12% |
| 2010 | $925 +10.6% | $46,700 |
| 2009 | $837 -8.8% | $46,700 +0.6% |
| 2008 | $918 -42.7% | $46,400 |
| 2007 | $1,601 +28.1% | $46,400 |
| 2006 | $1,249 +19.9% | $46,400 |
| 2005 | $1,042 +33.6% | $46,400 +54.7% |
| 2004 | $780 +3.5% | $30,000 |
| 2003 | $754 | $30,000 |
Find assessor info on the county website
Monthly payment
Est. payment
Payment breakdown
Explore the cost of this home by adjusting the details. Changes won't be saved.Climate risks
Neighborhood: 53038
Nearby schools
GreatSchools rating
- 5/10Johnson Creek High SchoolGrades: PK-12Distance: 1.7 mi
Schools provided by the listing agent
- Elementary: Johnson Creek
- Middle: Johnson Creek
- High: Johnson Creek
- District: Johnson Creek
Source: WIREX MLS. This data may not be complete. We recommend contacting the local school district to confirm school assignments for this home.
- $448,300-- bd-- ba-- sqft117 Michelle Dr, Johnson Creek, WI 53038Off Market
- $423,0003 bd2 ba1.7k sqft111 Michelle Dr, Johnson Creek, WI 53038Off Market

- $413,4003 bd2 ba2.3k sqft116 Mark Dr, Johnson Creek, WI 53038Off Market

- $414,9003 bd2 ba1.6k sqft112 Mark Dr, Johnson Creek, WI 53038Sold
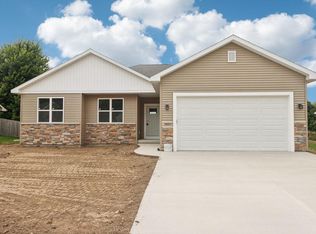
- $406,6004 bd2 ba2k sqft121 Michelle Dr, Johnson Creek, WI 53038Off Market
- $376,500-- bd-- ba-- sqft120 Mark Dr, Johnson Creek, WI 53038Off Market
- $395,3003 bd2 ba1.5k sqft108 Mark Dr, Johnson Creek, WI 53038Off Market
- $434,2003 bd3 ba2.4k sqft112 Michelle Dr, Johnson Creek, WI 53038Off Market
A local agent can set up tours, give advice and negotiate with sellers.
Similar homes
- $424,9003 bd4 ba2k sqft220 Wildflower Way, Lake Mills, WI 53551For Sale
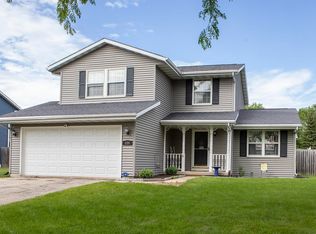 MLS ID #2026776, Trina D Winger. SCWMLS
 - $289,9003 bd2 ba1.1k sqft230 N Watertown STREET, Johnson Creek, WI 53038Active
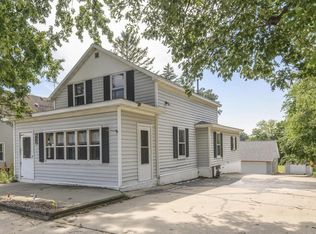 MLS ID #1944150, Bradley Vogel. WIREX MLS
 - $429,9003 bd3 ba1.9k sqft906 Ridge COURT, Watertown, WI 53094Active
 MLS ID #1967433, Corinne Fales. WIREX MLS
 - $435,0003 bd2 ba1.5k sqft1532 Montclair PLACE, Fort Atkinson, WI 53538Active
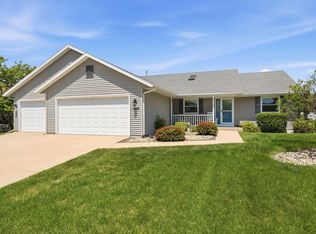 MLS ID #1970818, Melanie Becker. WIREX MLS
 - $429,9003 bd2 ba1.4k sqft1594 Meadowview COURT, Whitewater, WI 53190ActiveMLS ID #1972231, Steve Demakopoulos. WIREX MLS
- $349,9003 bd2 ba1.5k sqftQuiet Meadows North Condomuniu, Johnson Creek, WI 53038ActiveWIREX MLS
- $349,9003 bd2 ba1.5k sqftQuiet Meadows North Condominiu, Johnson Creek, WI 53038ActiveWIREX MLS
- $399,0003 bd3 ba2k sqft306 E Highland Ave, Fort Atkinson, WI 53538For SaleMLS ID #2026288, Brandon Housley. SCWMLS
- $309,9002 bd2 ba1.2k sqft445 Hillary Cir #A, Johnson Creek, WI 53038For SaleMLS ID #2016731, Lori Platner. SCWMLS
- $519,9003 bd2 ba1.7k sqftN8154 Lange LANE, Watertown, WI 53094ActiveMLS ID #1963918, Jennifer Buzzell. WIREX MLS
- $429,9004 bd3 ba1.9k sqft150 N Taft AVENUE, Jefferson, WI 53549ActiveMLS ID #1964445, Jay Armbruster. WIREX MLS
- $334,9003 bd2 ba1.5k sqftQuiet Meadows North Condomuniu, Johnson Creek, WI 53038ActiveWIREX MLS
- $449,9003 bd3 ba2.2k sqftN1544 Poeppel Rd, Fort Atkinson, WI 53538For SaleMLS ID #2025683, Rachel Miller. SCWMLS
- $350,0004 bd2 ba1.9k sqft3613 County Road O Rd, Cambridge, WI 53523For SaleMLS ID #2028433, Donna J LaBarge. SCWMLS
- $325,5003 bd2 ba1.2k sqft1308 S 9th STREET, Watertown, WI 53094ActiveMLS ID #1970961, Jennifer Biro. WIREX MLS
- $335,8392 bd2 ba1.2k sqftQuiet Meadows North Condomuniu, Johnson Creek, WI 53038ActiveWIREX MLS
- $336,0212 bd2 ba1.2k sqftQuiet Meadows North Condomuniu, Johnson Creek, WI 53038ActiveWIREX MLS
- from $393,8004 bd3 ba2k sqftThe Harrington Plan, Rock River Ridge, Watertown, WI 53094New ConstructionHarbor Homes
- $374,9003 bd2 ba1.7k sqft924 Waters Edge Ct, Marshall, WI 53559For SaleMLS ID #2027629, Jeff Schraml. SCWMLS
- $315,0003 bd1 ba1.2k sqft400 E Washington STREET, Lake Mills, WI 53551ActiveMLS ID #1969242, Shannon Streich. WIREX MLS
