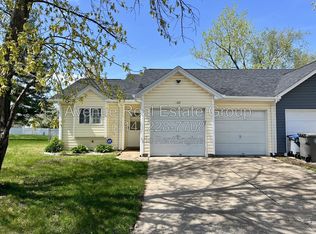
Welcome to 113 Mill Pond Drive, a stunning, move-in ready home located in a desirable O'Fallon neighborhood just off Highway K, offering quick and easy access to Highway 70 and Highway 364. Enjoy the convenience of having shopping, dining, and everyday essentials just minutes from your doorstepall within the Fort Zumwalt School District.
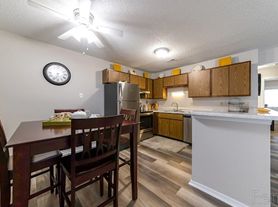
Situated on a spacious corner lot, this home features a fenced backyard and a large deck, perfect for outdoor entertaining. Inside, you'll love the open floor plan connecting the living room, dining area, and beautifully updated kitchen, which boasts white cabinetry, granite countertops, stainless steel appliances, and generous cabinet and counter space.
The main level offers 3 bedrooms and 2 full bathrooms, while the finished walk-out basement expands your living space with brand-new LVP flooring, a large rec/living area, private office, and a third full bathroomideal for guests, a home office, or a playroom.
Other highlights include:
-Oversized 2-car garage
-Fully renovated just 3 years ago
-Quiet, established neighborhood close to parks, schools, and shopping
School Assignments:
-Rock Creek Elementary
-Fort Zumwalt West Middle School
-Fort Zumwalt West High School
This home checks all the boxeslocation, space, updates, and convenience. Schedule your showing today before it's gone!
Tenant is responsible for all utilities and lawn care.
ONLY applications submitted on the above site will be accepted.
Call/Text Legend Realty to schedule an appointment to view your new home TODAY!
NON-SMOKING/VAPING HOME!
12 MONTH LEASE REQUIRED
See Property Manager Regarding Pets!
TENANT QUALIFICATIONS & APPLICATION REQUIREMENTS
Application Fee: $50 per adult, non-refundable.
Applicants: Every individual 18 years or older who will reside in the property must submit a separate application.
Processing: Applications may take up to 48 hours once all required documentation has been received.
Minimum Credit Score: Preferred minimum of 600. Applicants below 600 may still be considered but may require an additional security deposit.
Income: Minimum verifiable gross income of 3x the monthly rent. Overtime, commissions, bonuses, and other variable income may be considered when documentation shows consistent receipt.
Rental History: Minimum 2 years of positive, verifiable rental history.
Evictions/Landlord Judgments: No eviction judgments or unsatisfied landlord judgments within the previous 2 years. Older history may be considered based on circumstances, payment history, and outstanding balances.
Criminal History: No violent crimes or crimes against children. Criminal history is evaluated on an individualized, case-by-case basis in accordance with applicable fair housing laws.
Insurance: Tenant must maintain at least $100,000 in liability coverage throughout the lease and list Legend Realty as an additional interest.
Occupancy: Subject to applicable local and county occupancy regulations.
Application Validity: Applications are valid for 30 days from the date credit is run.
Application Information: False, misleading, incomplete, or intentionally inaccurate information may result in application denial.
APPLY ONLINE / VIEW AVAILABLE LISTINGS:
Legend Realty
com
Equal Housing Opportunity
House for rent
$2,499/moFees may apply
113 Mill Pond Dr, O'Fallon, MO 63366
3beds
1,188sqft
Price may not include required fees and charges. Learn more|
Single family residence
Available now
Attached garage parking
What's special
Fenced backyardGranite countertopsStainless steel appliancesSpacious corner lotFinished walk-out basementWhite cabinetry
- 47 days |
- -- |
- -- |
Zillow last checked:
Listing updated:
Travel times

Let’s turn your rent into credit progress
Build credit history with every on-time payment and get credit for the payment you’re already making.
Facts & features
Interior
Bedrooms & bathrooms
- Bedrooms: 3
- Bathrooms: 3
- Full bathrooms: 3
Appliances
- Included: Dishwasher, Microwave Oven, Range, Refrigerator
Features
- Has basement: Yes
Interior area
- Total interior livable area: 1,188 sqft
Property
Parking
- Parking features: Attached, Garage
- Has attached garage: Yes
- Details: Contact manager
Features
- Exterior features: Basement, See Property Manager Regarding Pets, Walk-Out Basement
Details
- Additional structures: Garage(s)
- Parcel number: 2006050590001180000000
Construction
Type & style
- Home type: SingleFamily
- Property subtype: Single Family Residence
Community & HOA
Location
- Region: Ofallon
Financial & listing details
- Lease term: Contact For Details
Nearby apartments for rent

Price history
| Date | Event | Price |
|---|---|---|
| 7/24/2026 | Listed for rent | $2,499+4.2%$2/sqft |
Source: Zillow Rentals Report a problem | ||
| 7/29/2025 | Listing removed | $2,399$2/sqft |
Source: Zillow Rentals Report a problem | ||
| 7/14/2025 | Listed for rent | $2,399+14.5%$2/sqft |
Source: Zillow Rentals Report a problem | ||
| 6/18/2022 | Listing removed | -- |
Source: Zillow Rental Network Premium Report a problem | ||
| 6/16/2022 | Listed for rent | $2,095$2/sqft |
Source: Zillow Rental Network Premium Report a problem | ||
| 9/30/2005 | Sold | -- |
Source: Public Record Report a problem | ||
Neighborhood: 63366
Nearby schools
GreatSchools rating
- 8/10Rock Creek Elementary SchoolGrades: K-5Distance: 0.9 mi
- 10/10Ft. Zuwmalt West Middle SchoolGrades: 6-8Distance: 2.7 mi
- 10/10Ft. Zumwalt West High SchoolGrades: 9-12Distance: 1.6 mi