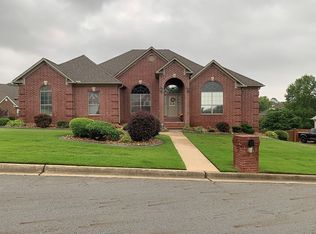
Beautiful home in highly sought-after Osage Falls Estates. Designed for effortless one-level living, the main floor features four bedrooms & two full baths. The primary suite is separate with a spa-like bath, separate vanities, a walk-in shower, & an impressive walk-in closet. The heart of the home is a spacious living room with a double-sided fireplace, opening to a gourmet chef’s kitchen equipped with stainless steel appliances, an electric cooktop, & a bright breakfast area. The upstairs offers flexibility with its own living room, media room with dry bar, & dining space. A second bonus room can serve as a fifth bedroom, accompanied by a full bath—ideal for guests or an in-law suite. Additional space includes 800+ SF concrete walk-in basement, perfect for a workshop, gym, or storage. Off the main level, a covered and screened-in outdoor area provides an inviting additional living & dining space. Recent upgrades include new LVP flooring, granite countertops, fresh paint, updated hardware, & new light fixtures. The side entrance garage & large driveway with fenced-in backyard are perfect for entertaining. New roof June 19, 2026. This one has it all. See attached Docs
Active
$599,000
113 Mohawk Dr, Maumelle, AR 72113
4beds
3,901sqft
Single Family Residence
Built in 2000
0.36 Acres Lot
$584,700 Zestimate®
$154/sqft
$33/mo HOA
What's special
Double-sided fireplaceSide entrance garageSecond bonus roomPrimary suiteSeparate vanitiesImpressive walk-in closetWalk-in shower
- 1 day |
- 187 |
- 4 |
Zillow last checked:
Listing updated:
Listed by:
Kara Kellerman 501-804-5272,
CBRPM Maumelle 501-851-8282
Source: CARMLS,MLS#: 26027232
Loading...
Facts & features
Interior
Bedrooms & bathrooms
- Bedrooms: 4
- Bathrooms: 3
- Full bathrooms: 3
Rooms
- Room types: Great Room, Den/Family Room, Office/Study, Game Room, In-Law Quarters, Sun Room, Workshop/Craft, Bonus Room
Dining room
- Features: Separate Dining Room, Eat-in Kitchen, Separate Breakfast Rm, Kitchen/Dining Combo, Breakfast Bar
Heating
- Natural Gas, Zoned
Cooling
- Electric
Appliances
- Included: Microwave, Electric Range, Dishwasher, Disposal, Refrigerator, Plumbed For Ice Maker, Gas Water Heater
- Laundry: Electric Dryer Hookup, Laundry Room
Features
- Ceiling Fan(s), Walk-in Shower, Breakfast Bar, Wired for Data, Granite Counters, Pantry, Sheet Rock, Sheet Rock Ceiling, Primary Bedroom/Main Lv, Guest Bedroom/Main Lv, Primary Bedroom Apart, Guest Bedroom Apart, All Bedrooms Down
- Flooring: Carpet, Vinyl, Tile
- Doors: Insulated Doors
- Windows: Window Treatments, Insulated Windows, Low Emissivity Windows
- Attic: Floored
- Number of fireplaces: 2
- Fireplace features: Factory Built, Gas Starter, Gas Logs Present, Two
Interior area
- Total structure area: 3,901
- Total interior livable area: 3,901 sqft
Video & virtual tour
Property
Parking
- Total spaces: 2
- Parking features: Garage, Parking Pad, Two Car, Garage Door Opener, Golf Cart Garage, Garage Faces Side
- Has garage: Yes
Features
- Levels: Two
- Stories: 2
- Patio & porch: Patio, Deck, Screened, Porch
- Exterior features: Storage, Rain Gutters, Dog Run
- Fencing: Full,Wood
Lot
- Size: 0.36 Acres
- Features: Level, Cleared, Extra Landscaping, Subdivided, Lawn Sprinkler
Details
- Parcel number: 42M0250908100
- Other equipment: Home Theater
Construction
Type & style
- Home type: SingleFamily
- Architectural style: Traditional
- Property subtype: Single Family Residence
Materials
- Brick, Radiant Barrier, Spray Foam Insulation
- Foundation: Crawl Space
- Roof: Shingle
Condition
- New construction: No
- Year built: 2000
Utilities & green energy
- Electric: Elec-Municipal (+Entergy)
- Gas: Gas-Natural
- Sewer: Public Sewer
- Water: Public
- Utilities for property: Natural Gas Connected, Telephone-Private, Underground Utilities
Green energy
- Energy efficient items: Doors, Insulation, High Efficiency Gas Furn
Community & HOA
Community
- Features: Pool, Tennis Court(s), Playground, Picnic Area, Mandatory Fee, Golf, Fitness/Bike Trail
- Security: Smoke Detector(s)
- Subdivision: OSAGE FALLS ADDN
HOA
- Has HOA: Yes
- HOA fee: $400 annually
Location
- Region: Maumelle
Financial & listing details
- Price per square foot: $154/sqft
- Tax assessed value: $437,190
- Annual tax amount: $3,338
- Date on market: 7/6/2026
- Listing terms: VA Loan,FHA,Conventional,Cash
- Road surface type: Paved
Estimated market value
$584,700
$555,000 - $614,000
$3,429/mo
Price history
| Date | Event | Price |
|---|---|---|
| 7/6/2026 | Listed for sale | $599,000$154/sqft |
Source: | ||
| 7/4/2026 | Listing removed | $599,000$154/sqft |
Source: | ||
| 6/20/2026 | Price change | $599,000-1%$154/sqft |
Source: | ||
| 5/28/2026 | Listed for sale | $604,900-2.1%$155/sqft |
Source: | ||
| 5/27/2026 | Listing removed | $618,000$158/sqft |
Source: | ||
| 5/7/2026 | Price change | $618,000-0.2%$158/sqft |
Source: | ||
| 4/26/2026 | Price change | $619,000-2.4%$159/sqft |
Source: | ||
| 4/21/2026 | Price change | $634,000-1.7%$163/sqft |
Source: | ||
| 4/15/2026 | Price change | $644,900-0.8%$165/sqft |
Source: | ||
| 4/8/2026 | Price change | $649,900-1.5%$167/sqft |
Source: | ||
| 3/31/2026 | Price change | $659,900-1.5%$169/sqft |
Source: | ||
| 3/19/2026 | Price change | $669,900-0.7%$172/sqft |
Source: | ||
| 3/11/2026 | Price change | $674,900-2%$173/sqft |
Source: | ||
| 2/26/2026 | Listed for sale | $689,000+54.8%$177/sqft |
Source: | ||
| 4/15/2022 | Sold | $445,000-1.1%$114/sqft |
Source: | ||
| 11/8/2021 | Listing removed | $449,900$115/sqft |
Source: | ||
| 10/25/2021 | Listed for sale | $449,900-64.3%$115/sqft |
Source: | ||
| 6/2/2021 | Sold | $1,260,000+551.7%$323/sqft |
Source: Public Record Report a problem | ||
| 2/8/2001 | Sold | $193,333-29.4%$50/sqft |
Source: Public Record Report a problem | ||
| 2/10/2000 | Sold | $274,000$70/sqft |
Source: Public Record Report a problem | ||
Public tax history
| Year | Property taxes | Tax assessment |
|---|---|---|
| 2024 | $4,923 | $87,438 |
| 2023 | $4,923 +8.2% | $87,438 |
| 2022 | $4,548 +36.2% | $87,438 +48.1% |
| 2021 | $3,339 | $59,040 |
| 2020 | $3,339 | $59,040 |
| 2019 | $3,339 -0.7% | $59,040 |
| 2018 | $3,364 | $59,040 |
| 2017 | $3,364 | $59,040 +1.1% |
| 2016 | $3,364 -8.4% | $58,380 |
| 2015 | $3,672 +0% | $58,380 |
| 2014 | $3,672 | $58,380 |
| 2013 | $3,672 | $58,380 |
| 2012 | -- | $58,380 -10.3% |
| 2011 | -- | $65,096 |
| 2010 | -- | $65,096 |
| 2009 | -- | $65,096 -5.7% |
| 2008 | -- | $69,052 |
| 2007 | -- | $69,052 +10.9% |
| 2005 | -- | $62,290 |
| 2004 | -- | $62,290 +16.4% |
| 2003 | -- | $53,510 |
| 2002 | -- | $53,510 |
| 2001 | -- | $53,510 |
Find assessor info on the county website
Monthly payment
Est. payment$--/mo
Payment breakdown
Explore the cost of this home by adjusting the details. Changes won't be saved.All calculations are estimates and provided by Zillow, Inc. for informational purposes only. Actual amounts may vary.
HOA fees may include property taxes on listings classified as Co-Ops. Contact the listing agent and/or owner for fee details.
Mortgage interest rates are dependent on a number of factors, including credit score, down payment, and repayment length. Interest rate data provided by Zillow Group Marketplace, Inc. as of 1/1/1970 from various mortgage lenders with which we have lead or other similar arrangements; the Estimated Payment is an average of those rates.
See how much you could borrow to make a competitive offer.
Climate risks
Neighborhood: 72113
Nearby schools
GreatSchools rating
- 6/10Crystal Hill Elementary SchoolGrades: PK-5Distance: 5.1 mi
- 5/10Maumelle Middle SchoolGrades: 6-8Distance: 2.1 mi
- 4/10Maumelle High SchoolGrades: 9-12Distance: 2.4 mi
A local agent can set up tours, give advice and negotiate with sellers.
A local lender can help you make sure your offer is ready when you are.
- Arkansas
- Pulaski County
- Maumelle
- 72113
- 113 Mohawk Dr