Skip main navigation
Sold for $375,000
  • $375,000

    113 Monocacy Way, Piedmont, SC 29673

    3beds
    2,740sqft
    Single Family Residence
    Built in 2018
    0.39 Acres Lot
    $379,000 Zestimate®
    $137/sqft
    $2,570 Estimated rent

    Home value

    $379,000

    Estimated sales range

    Not available

    $2,570/mo

    Zestimate® history
    Loading
    Loading...

    Owner options

    List your home for rent

    $2,570/mo

    Rent Zestimate®

    Find your next renter with Zillow Rental Manager. Plus, with online applications, you can quickly screen prospective tenants – for free.

    Learn more

    $2,570/mo

    Rent Zestimate®

    Refinance and save

    $2,385/mo

    Est. payment

    Refinancing to a lower rate could help reduce your monthly payments and save thousands over the life of the loan.

    See today's rates

    $2,385/mo

    Est. payment

    Explore your selling options

    Work with a Zillow partner agent

    Leverage their expertise and Zillow's premium Showcase listings to get your home seen by more buyers.

    Get started

    List with your own agent

    Get your home in front of millions of buyers by listing it on Zillow.

    Learn how to do it

    Sell it yourself

    Take full control of how buyers see your home on Zillow by listing For Sale by Owner (FSBO).

    List your home

    What's special

    Clean linesFramed by mature treesQuiet cul-de-sacStacked stone detailsCharming curb appealAbundant cabinetry
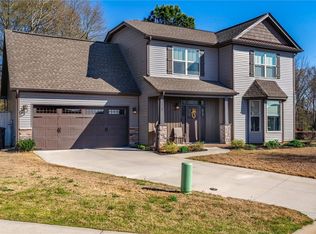
    Some homes feel busy. Others feel calm. 113 Monocacy Way is the kind of place where life settles in easily. Tucked at the end of a quiet cul-de-sac and framed by mature trees, this nearly new home has been thoughtfully cared for and beautifully maintained. Stacked stone details give it charming curb appeal, and the front porch feels made for slow mornings, hanging ferns, and a pair of rocking chairs. Step inside and you immediately notice the clean lines and attractive flooring that carries throughout the home. There is no carpet in the family room or any of the bedrooms, a detail that adds both style and everyday practicality. Just off the entry, the front flex room is currently used as a home office, though it easily transforms into a study, homeschool space, creative room, or quiet retreat. Across from it, the dining room is being used as a workout space, a perfect example of how this floor plan flexes to meet real life. Whether formal dining, fitness, play, or work-from-home needs, these rooms adapt beautifully. The family room is light-filled and welcoming, designed for gathering and everyday living. A traditional ceiling fan has replaced the previous fixture, giving the space a timeless and comfortable feel as it flows effortlessly into the kitchen. The kitchen is both functional and inviting, featuring granite countertops, abundant cabinetry, and a generous work island with seating, the kind of spot where mornings begin with coffee and days are planned with ease. Just off the kitchen, the sunroom overlooks the private backyard and opens directly to the patio, making outdoor dining and grilling feel seamless. Outside, the yard offers space for pets to roam, children to play, or a swing set tucked beneath the shade of mature trees. The usable yard extends beyond the gentle slope, providing more room than you might expect at first glance. Back inside, a well-placed mudroom off the garage creates an ideal drop zone for daily comings and goings. Upstairs, all bedrooms are thoughtfully grouped for privacy and comfort. The guest rooms are well sized with ample closet space, and the guest bathroom includes double sinks. The primary bedroom is spacious and restful, complete with a private bath featuring a large walk-in shower with classic subway tile. With no carpet in the bedrooms, the home continues its low-maintenance, move-in-ready appeal. A large second-level laundry room offers additional storage and functionality, making everyday routines easier. The upstairs loft adds yet another layer of flexibility. This space can become a media room, game room, homework area, or simply a second living space where everyone can spread out and unwind. Located in The Oaks at Shiloh Creek, just minutes from Interstate access, 113 Monocacy Way offers easy commutes to Greenville, Anderson, and Clemson, all while being zoned for award-winning Anderson One schools. Powdersville continues to grow, with shopping, dining, and community amenities nearby, including the YMCA just a short drive up Highway 81. Well maintained, thoughtfully designed, and quietly versatile, this home offers the space, flexibility, and location today’s buyers are searching for. It is a place where daily life feels organized, comfortable, and just a little more peaceful.

    Zillow last checked:

    Listing updated:

    Listed by:

    Missy Rick 864-752-4663,

    Howard Hanna Allen Tate - Easley Powdersville,

    Derek Rick 864-979-8267,

    Howard Hanna Allen Tate - Easley Powdersville

    Bought with:

    Jennifer Harbin, 118331

    EXP Realty LLC

    Source: WUMLS,MLS#: 20296588MLS LogoOriginating MLS: Western Upstate Association of Realtors

    Facts & features

    Interior

    Bedrooms & bathrooms
    • Bedrooms: 3
    • Bathrooms: 3
    • Full bathrooms: 2
    • 1/2 bathrooms: 1
    Primary bedroom
    • Level: Upper
    • Dimensions: 15x21
    Bedroom 2
    • Level: Upper
    • Dimensions: 12x12
    Bedroom 3
    • Level: Upper
    • Dimensions: 12x15
    Dining room
    • Level: Main
    • Dimensions: 11x12
    Kitchen
    • Level: Main
    • Dimensions: 13x17
    Living room
    • Level: Main
    • Dimensions: 15x20
    Office
    • Dimensions: 10x10
    Recreation
    • Dimensions: 20x22
    Sunroom
    • Dimensions: 9x15
    Heating
    • Central, Electric, Natural Gas
    Cooling
    • Central Air, Electric
    Appliances
    • Included: Dishwasher, Gas Oven, Gas Range, Gas Water Heater, Microwave, Tankless Water Heater
    Features
    • Ceiling Fan(s), Dual Sinks, Fireplace, Bath in Primary Bedroom, Pull Down Attic Stairs, Smooth Ceilings, Shower Only, Upper Level Primary, Walk-In Closet(s), Walk-In Shower, Window Treatments, Breakfast Area, Separate/Formal Living Room
    • Flooring: Carpet, Ceramic Tile, Laminate
    • Windows: Blinds, Insulated Windows, Tilt-In Windows, Vinyl
    • Basement: None
    • Has fireplace: Yes
    • Fireplace features: Gas Log
    Interior area
    • Total structure area: 2,747
    • Total interior livable area: 2,740 sqft
    • Finished area above ground: 2,740
    • Finished area below ground: 0

    Property

    Parking
    • Total spaces: 2
    • Parking features: Attached, Garage, Driveway, Garage Door Opener
    • Attached garage spaces: 2
    Accessibility
    • Accessibility features: Low Threshold Shower
    Features
    • Levels: Two
    • Stories: 2
    • Patio & porch: Patio
    • Exterior features: Patio
    Lot
    • Size: 0.39 Acres
    • Features: Cul-De-Sac, Outside City Limits, Subdivision
    Details
    • Parcel number: 2170401099000

    Construction

    Type & style
    • Home type: SingleFamily
    • Architectural style: Traditional
    • Property subtype: Single Family Residence
    Materials
    • Stone, Vinyl Siding
    • Foundation: Slab
    • Roof: Architectural,Shingle
    Condition
    • Year built: 2018

    Utilities & green energy

    • Sewer: Public Sewer
    • Water: Public
    • Utilities for property: Electricity Available, Natural Gas Available, Sewer Available, Water Available

    Community & neighborhood

    Security
    • Security features: Smoke Detector(s)
    Location
    • Region: Piedmont
    • Subdivision: The Oaks At Shiloh Creek

    HOA & financial

    HOA
    • Has HOA: Yes
    • HOA fee: $230 annually
    • Services included: Street Lights

    Other

    Other facts
    • Listing agreement: Exclusive Right To Sell

    Price history

    DateEventPrice
    3/18/2026Sold$375,000-1.3%$137/sqft
    Source: WUMLS #20296588 Report a problem
    2/15/2026Contingent$379,900$139/sqft
    Source: Greater Greenville AOR #1579938 Report a problem
    1/22/2026Listed for sale$379,900+10.1%$139/sqft
    Source: Greater Greenville AOR #1579938 Report a problem
    7/22/2022Sold$345,000-4.1%$126/sqft
    Source: WUMLS #20248294 Report a problem
    7/6/2022Contingent$359,900+2.9%$131/sqft
    Source: WUMLS #20248294 Report a problem
    6/23/2022Pending sale$349,900$128/sqft
    Source: Greater Greenville AOR #1474223 Report a problem
    6/16/2022Listed for sale$349,900-2.8%$128/sqft
    Source: Greater Greenville AOR #1474223 Report a problem
    3/23/2022Listing removed--
    Source: Greater Greenville AOR #1465543 Report a problem
    3/2/2022Listed for sale$359,900+15.4%$131/sqft
    Source: Greater Greenville AOR #1465543 Report a problem
    5/26/2021Sold$312,000$114/sqft
    Source: Public Record Report a problem

    Public tax history

    YearProperty taxesTax assessment
    2024$4,757 +4.1%$13,730
    2023$4,571 +6.7%$13,730 +2.8%
    2022$4,283 +18.9%$13,360 +24.5%
    2021$3,603 +191.9%$10,730
    2020$1,234 $10,730
    2019$1,234 $10,730

    Find assessor info on the county website

    Neighborhood: 29673

    Nearby schools

    GreatSchools rating
    Schools provided by the listing agent
    • Elementary: Spearman Elem
    • Middle: Wren Middle
    • High: Wren High

    Source: WUMLS. This data may not be complete. We recommend contacting the local school district to confirm school assignments for this home.

    Get a cash offer in 3 minutes
    Find out how much your home could sell for in as little as 3 minutes with a no-obligation cash offer.
    Estimated market value
    $379,000
    Get a cash offer in 3 minutes
    Find out how much your home could sell for in as little as 3 minutes with a no-obligation cash offer.
    Estimated market value
    $379,000