Welcome to this waterfront oasis on the shores of Richland Chambers Lake, in Moonlight Point a gated community where comfort, style, & outdoor living come together in harmony. This 3,184 sq ft home sits on 1.42 meticulously landscaped acres with 107 feet of prime shoreline, complete with a steel retaining wall and stairs that lead directly to the water—an ideal setup for building the custom boathouse you've always envisioned. Stepping inside, you're immediately greeted by stunning lake views via the spacious living room complete with a cozy stone fireplace & custom built-ins to house your entertainment equipment with both function & charm. The kitchen is a chef's delight, designed for both everyday use & entertaining, featuring granite countertops, stainless KitchenAid appliances, and an abundance of custom cabinetry that will keep everything neat & tidy. Privately tucked away on the lower level, the primary suite becomes your own getaway area, complete with a spa-like bathroom that boasts a soaking tub, dual shower heads, and a massive custom walk-in closet. Upstairs, you'll find 2 generously sized bedrooms, plus 2 more full sized baths, a den with balcony access that opens up to beautiful views of the lake, a built-in desk area ideal for work or study & a media room equipped with a wet bar & beverage cooler for relaxed gatherings. The oversized garage not only provides ample storage but also includes a built-in dog shower & opens directly to a convenient mudroom area that keeps the mess at bay. Step outside to enjoy gorgeous sunsets off the covered back patio that transitions seamlessly onto a low-maintenance composite deck perfect for adding a BBQ area, all enhanced by a mosquito misting system that ensures bug free comfort. A winding path meanders past the lakefront fire pit & down to the water’s edge. With its blend of luxury features, smart design, and unbeatable lake access, this home truly embodies the saying that lake life really is the BEST life!
Sold
Price Unknown
113 Moonlight Point, Corsicana, TX 75109
3beds
3,184sqft
Single Family Residence
Built in 2017
1.42 Acres Lot
$887,800 Zestimate®
$--/sqft
$3,118 Estimated rent
Home value
$887,800
Estimated sales range
Not available
$3,118/mo
Zestimate® history
Owner options
List your home for rent
$3,118/mo
Rent Zestimate®
Find your next renter with Zillow Rental Manager. Plus, with online applications, you can quickly screen prospective tenants – for free.
$3,118/mo
Rent Zestimate®
Refinance and save
$1,000/mo
Est. payment
Refinancing to a lower rate could help reduce your monthly payments and save thousands over the life of the loan.
$1,000/mo
Est. payment
Explore your selling options
Work with a Zillow partner agent
Leverage their expertise and Zillow's premium Showcase listings to get your home seen by more buyers.
Get startedList with your own agent
Get your home in front of millions of buyers by listing it on Zillow.
Learn how to do itSell it yourself
Take full control of how buyers see your home on Zillow by listing For Sale by Owner (FSBO).
List your homeWhat's special
Waterfront oasisCozy stone fireplaceMosquito misting systemLow-maintenance composite deckCustom built-insBuilt-in desk areaGranite countertops
Zillow last checked:
Listing updated:
Listed by:
Julie Teel 0380798 903-874-0003,
RE/MAX Lakeside Dreams 903-874-0003
Bought with:
Stacey Goodman
eXp Realty, LLC
Source: NTREIS,MLS#: 20960638
Facts & features
Interior
Bedrooms & bathrooms
- Bedrooms: 3
- Bathrooms: 4
- Full bathrooms: 3
- 1/2 bathrooms: 1
Primary bedroom
- Features: Closet Cabinetry, Ceiling Fan(s), En Suite Bathroom, Walk-In Closet(s)
- Level: First
- Dimensions: 15 x 19
Bedroom
- Features: Closet Cabinetry, Ceiling Fan(s), En Suite Bathroom, Split Bedrooms, Walk-In Closet(s)
- Level: Second
- Dimensions: 15 x 12
Bedroom
- Features: Closet Cabinetry, Ceiling Fan(s), Split Bedrooms, Walk-In Closet(s)
- Level: Second
- Dimensions: 11 x 15
Primary bathroom
- Features: Built-in Features, Closet Cabinetry, Dual Sinks, En Suite Bathroom, Granite Counters, Garden Tub/Roman Tub, Linen Closet, Stone Counters, Separate Shower
- Level: First
- Dimensions: 20 x 13
Den
- Features: Ceiling Fan(s)
- Level: Second
- Dimensions: 16 x 13
Dining room
- Level: First
- Dimensions: 13 x 7
Other
- Features: Built-in Features, En Suite Bathroom, Granite Counters, Hollywood Bath, Stone Counters
- Level: Second
- Dimensions: 9 x 5
Other
- Features: Stone Counters
- Level: First
- Dimensions: 10 x 5
Half bath
- Features: Granite Counters
- Level: First
- Dimensions: 5 x 6
Kitchen
- Features: Built-in Features, Granite Counters, Kitchen Island, Pantry, Pot Filler, Stone Counters, Walk-In Pantry
- Level: First
- Dimensions: 17 x 21
Laundry
- Features: Built-in Features, Granite Counters
- Level: First
- Dimensions: 6 x 8
Living room
- Features: Built-in Features, Ceiling Fan(s), Fireplace
- Level: First
- Dimensions: 23 x 22
Media room
- Features: Built-in Features, Ceiling Fan(s)
- Level: Second
- Dimensions: 19 x 19
Heating
- Central, Heat Pump, Propane
Cooling
- Central Air, Ceiling Fan(s), Electric
Appliances
- Included: Some Gas Appliances, Built-In Refrigerator, Double Oven, Dishwasher, Electric Oven, Gas Cooktop, Disposal, Gas Water Heater, Microwave, Plumbed For Gas, Refrigerator, Tankless Water Heater, Wine Cooler
- Laundry: Common Area, Washer Hookup, Electric Dryer Hookup, Laundry in Utility Room
Features
- Wet Bar, Built-in Features, Chandelier, Decorative/Designer Lighting Fixtures, Granite Counters, Kitchen Island, Open Floorplan, Pantry, Paneling/Wainscoting, Cable TV, Vaulted Ceiling(s), Natural Woodwork, Walk-In Closet(s), Wired for Sound
- Flooring: Carpet, Ceramic Tile, Tile, Wood
- Windows: Bay Window(s), Window Coverings
- Has basement: No
- Number of fireplaces: 1
- Fireplace features: Gas Log, Gas Starter, Living Room, Masonry
Interior area
- Total interior livable area: 3,184 sqft
Property
Parking
- Total spaces: 2
- Parking features: Covered, Direct Access, Door-Single, Driveway, Enclosed, Garage Faces Front, Garage, Garage Door Opener, Inside Entrance, Kitchen Level, Lighted, On Site, Off Street, Garage Faces Side
- Attached garage spaces: 2
- Has uncovered spaces: Yes
Features
- Levels: Two
- Stories: 2
- Patio & porch: Deck, Patio, Balcony, Covered, Mosquito System
- Exterior features: Balcony, Fire Pit, Lighting, Rain Gutters
- Pool features: None
- Fencing: None
- Has view: Yes
- View description: Water
- Has water view: Yes
- Water view: Water
- Waterfront features: Lake Front, Waterfront
- Body of water: Richland-Chambers
Lot
- Size: 1.42 Acres
- Features: Back Yard, Cleared, Lawn, Level, Subdivision, Few Trees, Waterfront, Retaining Wall
- Residential vegetation: Cleared, Grassed
Details
- Parcel number: 81112
Construction
Type & style
- Home type: SingleFamily
- Architectural style: Detached
- Property subtype: Single Family Residence
Materials
- Fiber Cement, Rock, Stone
- Foundation: Slab
- Roof: Composition
Condition
- Year built: 2017
Utilities & green energy
- Sewer: None, Septic Tank
- Water: Community/Coop
- Utilities for property: Electricity Available, Electricity Connected, Propane, None, Septic Available, Separate Meters, Sewer Not Available, Underground Utilities, Water Available, Cable Available
Community & HOA
Community
- Features: Fishing, Lake, Gated
- Security: Carbon Monoxide Detector(s), Gated Community, Smoke Detector(s)
- Subdivision: Moonlight Pt On Richland Chamb
HOA
- Has HOA: Yes
- Services included: All Facilities, Maintenance Grounds
- HOA fee: $1,000 annually
- HOA name: Moonlight Point HOA
- HOA phone: 000-000-0000
Location
- Region: Corsicana
Financial & listing details
- Tax assessed value: $1,101,660
- Annual tax amount: $17,127
- Date on market: 6/19/2025
- Cumulative days on market: 184 days
- Listing terms: Cash,Conventional,FHA,VA Loan
- Electric utility on property: Yes
- Road surface type: Asphalt
Price history
| Date | Event | Price |
|---|---|---|
| 7/28/2025 | Sold | -- |
Source: NTREIS #20960638 Report a problem | ||
| 7/11/2025 | Pending sale | $950,000$298/sqft |
Source: NTREIS #20960638 Report a problem | ||
| 6/27/2025 | Contingent | $950,000$298/sqft |
Source: NTREIS #20960638 Report a problem | ||
| 6/19/2025 | Listed for sale | $950,000-4.5%$298/sqft |
Source: NTREIS #20960638 Report a problem | ||
| 6/1/2025 | Listing removed | $995,000$313/sqft |
Source: NTREIS #20784103 Report a problem | ||
| 4/11/2025 | Price change | $995,000-5.1%$313/sqft |
Source: NTREIS #20784103 Report a problem | ||
| 3/28/2025 | Price change | $1,049,000-2.8%$329/sqft |
Source: NTREIS #20784103 Report a problem | ||
| 3/8/2025 | Price change | $1,079,000-3.6%$339/sqft |
Source: NTREIS #20784103 Report a problem | ||
| 2/13/2025 | Price change | $1,119,000-1.8%$351/sqft |
Source: NTREIS #20784103 Report a problem | ||
| 1/10/2025 | Price change | $1,139,000-1%$358/sqft |
Source: NTREIS #20784103 Report a problem | ||
| 12/5/2024 | Listed for sale | $1,150,000-4.1%$361/sqft |
Source: NTREIS #20784103 Report a problem | ||
| 7/5/2023 | Sold | -- |
Source: Ebby Halliday solds #20251072_75109 Report a problem | ||
| 6/9/2023 | Pending sale | $1,199,000$377/sqft |
Source: NTREIS #20251072 Report a problem | ||
| 6/1/2023 | Contingent | $1,199,000$377/sqft |
Source: NTREIS #20251072 Report a problem | ||
| 5/20/2023 | Price change | $1,199,000-6%$377/sqft |
Source: NTREIS #20251072 Report a problem | ||
| 3/23/2023 | Listed for sale | $1,275,000$400/sqft |
Source: NTREIS #20251072 Report a problem | ||
| 4/9/2021 | Sold | -- |
Source: Ebby Halliday solds #14524043_75109 Report a problem | ||
Public tax history
| Year | Property taxes | Tax assessment |
|---|---|---|
| 2025 | $16,789 -2% | $1,101,660 -0.9% |
| 2024 | $17,127 | $1,111,490 -1.7% |
| 2023 | -- | $1,130,240 +22.3% |
| 2022 | -- | $924,230 +33% |
| 2021 | -- | $694,740 +7.9% |
| 2020 | -- | $643,962 +10% |
| 2019 | -- | $585,420 +216.4% |
| 2017 | -- | $185,000 |
| 2016 | -- | $185,000 |
| 2015 | -- | $185,000 |
Find assessor info on the county website
Neighborhood: 75109
Nearby homes
- $1,218,600-- bd-- ba2.9k sqft115 Moonlight Point, Corsicana, TX 75109Off Market
- $938,800-- bd-- ba2.1k sqft119 Moonlight Point, Corsicana, TX 75109Off Market
- $--1.22 acresL 6 Moonlight Point, Corsicana, TX 75109Off Market
- $--4 bd5 ba3.7k sqft121 Moonlight Point, Corsicana, TX 75109Sold
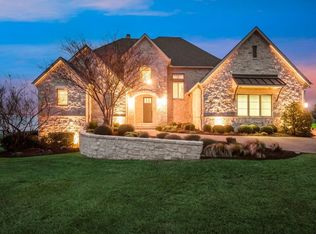
- $--5.32 acresL Five 8 Moonlight Point, Corsicana, TX 75109Off Market
- $199,0001.03 acresL-4 SE County Road 3190, Corsicana, TX 75109Lot/Land
- $--1.03 acresLot 4 Se 3190 Rd LOT 4, Corsicana, TX 75109Off Market
- $783,900-- bd-- ba1.9k sqft118 Moonlight Point, Corsicana, TX 75109Off Market
Nearby schools
GreatSchools rating
- 6/10Mildred Elementary SchoolGrades: PK-5Distance: 10.1 mi
- 6/10Mildred High SchoolGrades: 6-12Distance: 10.1 mi
Schools provided by the listing agent
- Elementary: Mildred
- Middle: Mildred
- High: Mildred
- District: Mildred ISD
Source: NTREIS. This data may not be complete. We recommend contacting the local school district to confirm school assignments for this home.
Get a cash offer in 3 minutes
Find out how much your home could sell for in as little as 3 minutes with a no-obligation cash offer.
Estimated market value
$887,800
Get a cash offer in 3 minutes
Find out how much your home could sell for in as little as 3 minutes with a no-obligation cash offer.
Estimated market value
$887,800
- Texas
- Navarro County
- Corsicana
- 75109
- 113 Moonlight Point
