Skip main navigation
Off market
  • Tax assessed value
    $181,000

    113 MOORE Street, Kingston, NY 12401

    3beds
    --baths
    1,352sqft
    Single Family Residence, Residential
    Built in 1988
    7,840 Square Feet Lot
    $-- Zestimate®
    $134/sqft
    $2,340 Estimated rent

    Home value

    Not available

    Estimated sales range

    Not available

    $2,340/mo

    Zestimate® history
    Loading
    Loading...

    Owner options

    List your home for rent

    $2,340/mo

    Rent Zestimate®

    Find your next renter with Zillow Rental Manager. Plus, with online applications, you can quickly screen prospective tenants – for free.

    Learn more

    $2,340/mo

    Rent Zestimate®

    Refinance and save

    $1,011/mo

    Est. payment

    Refinancing to a lower rate could help reduce your monthly payments and save thousands over the life of the loan.

    See today's rates

    $1,011/mo

    Est. payment

    Explore your selling options

    Work with a Zillow partner agent

    Leverage their expertise and Zillow's premium Showcase listings to get your home seen by more buyers.

    Get started

    List with your own agent

    Get your home in front of millions of buyers by listing it on Zillow.

    Learn how to do it

    Sell it yourself

    Take full control of how buyers see your home on Zillow by listing For Sale by Owner (FSBO).

    List your home

    What's special

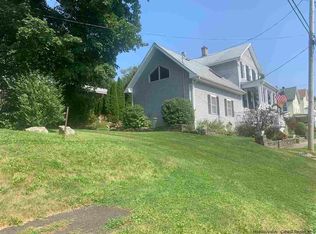
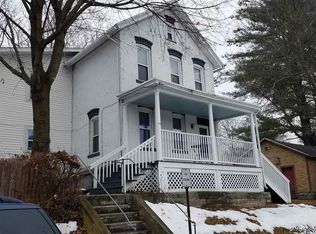
    Be the first to view this lovely, updated ranch in the historic City of Kingston. The front entrance has an expansive deck, and the views are exceptional throughout the seasons. The home features three nice-sized bedrooms and two full baths. Enter into an open plan with a bright and airy living room, new floors, leading into the dining room with a two-sided fireplace. Come into the eat- in- kitchen with new stainless steel, dishwasher, range, and microwave. The primary bedroom en-suite is totally renovated, Wi-Fi speakers, fully tiled with a beautiful soaker tub, and a vast shower. The main bath has been renovated. The property backs up to Kingman Park for privacy and to enjoy your coffee overlooking a treed backyard. Partial basement with laundry room and storage. Close to quaint boutiques, galleries, antique shops, and dining.,FOUNDATION:Block,Level 1 Desc:LR, DR, EAT IN KIT, 2 BRS, FULL BATH AND PRIMARY BR AND BATH,Heating:Gas,EQUIPMENT:Carbon Monoxide Detector,Smoke Detectors,ROOF:Asphalt Shingles,AboveGrade:1352,OTHERROOMS:Laundry/Util. Room,Unfinished Square Feet:1352,FLOORING:Tile

    This property is off market, which means it's not currently listed for sale or rent on Zillow. This may be different from what's available on other websites or public sources.

    Zillow last checked:

    Listing updated:

    Listed by:

    Arleen Maisonet,

    BHHS Hudson Valley Properties 845-896-9000

    Bought with:

    Grace Wong, 40WO0879471

    NON MEMBER

    FNIS

    Source: OneKey® MLS as distributed by MLS GRID,MLS#: M414554MLS Logo

    Facts & features

    Interior

    Bedrooms & bathrooms
    • Bedrooms: 3
    • Full bathrooms: 2
    Primary bedroom
    • Level: First
    Bedroom 1
    • Level: First
    Bedroom 2
    • Level: First
    Bathroom 1
    • Level: First
    Dining room
    • Level: First
    Kitchen
    • Level: First
    Living room
    • Description: Living Room:Fireplace
    • Level: First
    Heating
    • Baseboard, Hot Water
    Cooling
    • None
    Appliances
    • Included: Dishwasher, Dryer, Microwave, Refrigerator, Washer
    Features
    • Basement: Partial
    • Number of fireplaces: 1
    Interior area
    • Total structure area: 1,352
    • Total interior livable area: 1,352 sqft

    Property

    Parking
    • Parking features: On Street
    • Has uncovered spaces: Yes
    Features
    • Patio & porch: Deck
    Lot
    • Size: 7,840 Square Feet
    Details
    • Parcel number: 08000562700020101000000

    Construction

    Type & style
    • Home type: SingleFamily
    • Architectural style: Ranch
    • Property subtype: Single Family Residence, Residential
    Materials
    • Vinyl Siding
    • Foundation: Slab
    Condition
    • Year built: 1988

    Utilities & green energy

    • Water: Public

    Community & HOA

    Community
    • Features: Park
    HOA
    • Has HOA: No
    • Amenities included: Park
    Location
    • Region: Kingston

    Financial & listing details

    • Price per square foot: $134/sqft
    • Tax assessed value: $190,500
    • Annual tax amount: $6,749
    • Date on market: 11/19/2024
    • Listing agreement: Exclusive Right To Sell
    • Listing terms: Cash,Other
    • Inclusions: Oven/Range

    Price history

    DateEventPrice
    7/20/2023Listing removed--
    Source: BHHS broker feed Report a problem
    7/19/2023Pending sale$354,900+2%$263/sqft
    Source: BHHS broker feed #414554 Report a problem
    7/18/2023Sold$348,000-1.9%$257/sqft
    Source: OneKey® MLS as distributed by MLS GRID #M414554 Report a problem
    4/13/2023Contingent$354,900$263/sqft
    Source: Berkshire Hathaway HomeServices New England Properties #414554 Report a problem
    4/13/2023Pending sale$354,900$263/sqft
    Source: MHMLS #414554 Report a problem
    3/31/2023Listed for sale$354,900$263/sqft
    Source: MHMLS #414554 Report a problem

    Public tax history

    YearProperty taxesTax assessment
    2019-- $181,000 +5.2%
    2018-- $172,000
    2017$3,816 $172,000 +1.8%
    2016-- $169,000
    2015-- $169,000
    2014-- $169,000 -3.4%
    2013-- $175,000 -10.7%
    2011-- $196,000 -9.3%
    2010-- $216,000 -8.1%
    2009-- $235,000
    2008-- $235,000 +562%
    2007-- $35,500
    2006-- $35,500
    2005-- $35,500
    2004-- $35,500
    2003-- $35,500
    2002-- $35,500
    2001-- $35,500
    2000-- $35,500
    Find assessor info on the county website

    Neighborhood: 12401

    Nearby schools

    GreatSchools rating
    Schools provided by the listing agent
    • Elementary: John F. Kennedy
    • Middle: M Clifford Miller Middle School
    • High: Kingston High School

    Source: OneKey® MLS as distributed by MLS GRID. This data may not be complete. We recommend contacting the local school district to confirm school assignments for this home.