GORGEOUS CUSTOM NEW BUILD IN PARADISE!!! Come see this amazing home in peaceful Paradise! If you are ready to get away from the city, this is it! Beautiful front elevation on this four bedroom, three bath home with so many custom features throughout! You will love this open floor plan with upgraded hardwood flooring, custom cabinets, quartz kitchen countertops and beautiful backsplash, no detail has been left out! This small neighborhood, with no HOA, is perfect for any size family! Enjoy the peaceful surroundings on your covered back patio, generous lot and backyard. Don't miss this opportunity, it won't last long! Home will be complete end of Feb.
Sold
Price Unknown
113 Moreland St, Paradise, TX 76073
4beds
2,425sqft
Single Family Residence
Built in 2024
0.65 Acres Lot
$505,800 Zestimate®
$--/sqft
$3,287 Estimated rent
Home value
$505,800
$481,000 - $536,000
$3,287/mo
Zestimate® history
Owner options
List your home for rent
$3,287/mo
Rent Zestimate®
Find your next renter with Zillow Rental Manager. Plus, with online applications, you can quickly screen prospective tenants – for free.
$3,287/mo
Rent Zestimate®
Refinance and save
Refinancing to a lower rate could help reduce your monthly payments and save thousands over the life of the loan.
Explore your selling options
Work with a Zillow partner agent
Leverage their expertise and Zillow's premium Showcase listings to get your home seen by more buyers.
Get startedList with your own agent
Get your home in front of millions of buyers by listing it on Zillow.
Learn how to do itSell it yourself
Take full control of how buyers see your home on Zillow by listing For Sale by Owner (FSBO).
List your homeWhat's special
Open floor planGenerous lotCustom cabinetsCovered back patioUpgraded hardwood flooringBeautiful front elevationBeautiful backsplash
Zillow last checked:
Listing updated:
Listed by:
Trisha Simms 0730267 877-489-2009,
Southern Collective Realty 877-489-2009
Bought with:
Amanda Pullen
Martin Realty Group
Source: NTREIS,MLS#: 20530687
Facts & features
Interior
Bedrooms & bathrooms
- Bedrooms: 4
- Bathrooms: 3
- Full bathrooms: 3
Primary bedroom
- Level: First
- Dimensions: 15 x 17
Bedroom
- Level: First
- Dimensions: 26 x 15
Bedroom
- Level: First
- Dimensions: 14 x 11
Bedroom
- Level: First
- Dimensions: 14 x 14
Primary bathroom
- Features: Dual Sinks, Double Vanity, En Suite Bathroom, Granite Counters
- Level: First
- Dimensions: 13 x 15
Dining room
- Level: First
- Dimensions: 11 x 14
Other
- Features: Jack and Jill Bath
- Level: First
Other
- Level: First
Kitchen
- Level: First
- Dimensions: 16 x 11
Living room
- Features: Fireplace
- Level: First
- Dimensions: 20 x 18
Office
- Level: First
- Dimensions: 13 x 11
Utility room
- Features: Built-in Features, Utility Room
- Level: First
- Dimensions: 12 x 6
Appliances
- Included: Some Gas Appliances, Dishwasher, Disposal, Gas Oven, Gas Range, Microwave, Plumbed For Gas
Features
- Decorative/Designer Lighting Fixtures, Double Vanity, Eat-in Kitchen, Granite Counters, Kitchen Island
- Has basement: No
- Number of fireplaces: 1
- Fireplace features: Family Room
Interior area
- Total interior livable area: 2,425 sqft
Property
Parking
- Total spaces: 6
- Parking features: Door-Multi
- Attached garage spaces: 3
- Carport spaces: 3
- Covered spaces: 6
Features
- Levels: One
- Stories: 1
- Pool features: None
Lot
- Size: 0.65 Acres
Details
- Parcel number: R33940B4800
Construction
Type & style
- Home type: SingleFamily
- Architectural style: Traditional,Detached
- Property subtype: Single Family Residence
Materials
- Brick
Condition
- New construction: Yes
- Year built: 2024
Utilities & green energy
- Sewer: Septic Tank
- Water: Public
- Utilities for property: Septic Available, Water Available
Community & HOA
Community
- Subdivision: Windmill Rdg Estates Ph 2
HOA
- Has HOA: No
Location
- Region: Paradise
Financial & listing details
- Annual tax amount: $730
- Date on market: 2/15/2024
- Cumulative days on market: 61 days
Price history
| Date | Event | Price |
|---|---|---|
| 6/4/2024 | Sold | -- |
Source: NTREIS #20530687 Report a problem | ||
| 4/17/2024 | Pending sale | $510,000$210/sqft |
Source: NTREIS #20530687 Report a problem | ||
| 2/15/2024 | Listed for sale | $510,000$210/sqft |
Source: NTREIS #20530687 Report a problem | ||
Public tax history
Tax history is unavailable.
Neighborhood: 76073
Nearby homes
- $--3.39 acres220 Stuart St, Paradise, TX 76073Sold

- $--4 bd3 ba2.2k sqft213 Stuart St, Paradise, TX 76073Sold
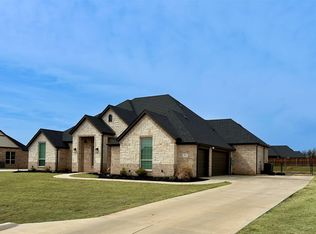
- $398,600-- bd-- ba2.2k sqft211 Stuart St, Paradise, TX 76073Off Market
- $--4 bd3 ba2.4k sqft215 Stuart St, Paradise, TX 76073Sold
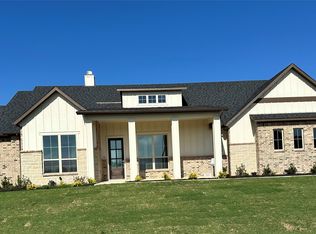
- $--4 bd3 ba2.3k sqft112 Moreland St, Paradise, TX 76073Sold
- $--4 bd3 ba2.2k sqft110 Moreland St, Paradise, TX 76073Sold
- $--4 bd2 ba2.2k sqft209 Stuart St, Paradise, TX 76073Sold
- $--4 bd3 ba2.2k sqft114 Moreland St, Paradise, TX 76073Sold
Nearby schools
GreatSchools rating
- 8/10Paradise Elementary SchoolGrades: PK-3Distance: 0.7 mi
- 5/10Paradise Middle SchoolGrades: 6-8Distance: 0.7 mi
- 7/10Paradise High SchoolGrades: 9-12Distance: 0.7 mi
Schools provided by the listing agent
- Elementary: Paradise
- Middle: Paradise
- High: Paradise
- District: Paradise ISD
Source: NTREIS. This data may not be complete. We recommend contacting the local school district to confirm school assignments for this home.
Get a cash offer in 3 minutes
Find out how much your home could sell for in as little as 3 minutes with a no-obligation cash offer.
Estimated market value
$505,800
Get a cash offer in 3 minutes
Find out how much your home could sell for in as little as 3 minutes with a no-obligation cash offer.
Estimated market value
$505,800
- Texas
- Wise County
- Paradise
- 76073
- 113 Moreland St
