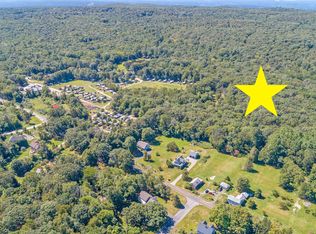
113 Mott Hill Rd represents the exceedingly rare combination of vintage charm, modern updates and an incredible location, all combined at an highly accessible price point. Built in 1918, this 3 bedroom farmhouse colonial features period millwork, a timeless front porch, ample built-ins, large bay windows and original hardwood floors throughout, all washed in sunlight throughout the day. The property has been lovingly updated with all major components and systems having been replaced in the recent past. Roof, windows, siding, septic, electric service and the bathroom are all done, eliminating obstacle and expense for decades to come. Efficiency is found with the first floor woodstove that heats the entire house (oil only used for hot water presently), a propane fired automatic standby generator and programmable thermostats. The walk up attic and level lot offer ample opportunity for expansion if needed. All located in an incredible setting: a level, open lot adorned with patios, sheds, sitting areas, a 300 year old maple tree, lush perennial gardens and manicured landscaping throughout. All combined with direct trail access to over 9000 acres of CT State Forest immediately abutting the lot, and a desirable East Hampton location, in close proximity to Lake Pocotopaug, highways and amenities.
For sale
$369,900
113 Mott Hill Road, East Hampton, CT 06424
3beds
1,272sqft
:
Get pre-qualified$2,594/mo
Single Family Residence
Built in 1918
1.51 Acres Lot
$-- Zestimate®
$291/sqft
$-- HOA
What's special
Vintage charmTimeless front porchSitting areasPeriod millworkWalk up atticLush perennial gardensProgrammable thermostats
- 5 days |
- 1,431 |
- 101 |
Zillow last checked:
Listing updated:
Listed by:
Craig Webb (860)209-6836,
Coldwell Banker Realty 860-644-2461
Source: Smart MLS,MLS#: 24196097
Facts & features
Interior
Bedrooms & bathrooms
- Bedrooms: 3
- Bathrooms: 1
- Full bathrooms: 1
Primary bedroom
- Features: Bay/Bow Window, Ceiling Fan(s), Walk-In Closet(s)
- Level: Upper
- Area: 144 Square Feet
- Dimensions: 12 x 12
Bedroom
- Level: Upper
- Area: 81 Square Feet
- Dimensions: 9 x 9
Bedroom
- Level: Upper
- Area: 72 Square Feet
- Dimensions: 8 x 9
Kitchen
- Features: Dining Area, Double-Sink, Eating Space
- Level: Main
- Area: 238 Square Feet
- Dimensions: 14 x 17
Living room
- Features: Bay/Bow Window, Built-in Features, Ceiling Fan(s), Wood Stove
- Level: Main
- Area: 312 Square Feet
- Dimensions: 26 x 12
Heating
- Hot Water, Oil
Cooling
- None
Appliances
- Included: Oven/Range, Refrigerator, Water Heater
- Laundry: Lower Level
Features
- Smart Thermostat
- Doors: Storm Door(s)
- Windows: Thermopane Windows
- Basement: Full,Unfinished
- Attic: Walk-up
- Number of fireplaces: 1
Interior area
- Total structure area: 1,272
- Total interior livable area: 1,272 sqft
- Finished area above ground: 1,272
Property
Features
- Patio & porch: Porch, Patio
Lot
- Size: 1.51 Acres
- Features: Few Trees, Borders Open Space, Level
Details
- Additional structures: Shed(s)
- Parcel number: 980927
- Zoning: R-3
- Other equipment: Generator
Construction
Type & style
- Home type: SingleFamily
- Architectural style: Colonial
- Property subtype: Single Family Residence
Materials
- Vinyl Siding
- Foundation: Stone
- Roof: Asphalt
Condition
- New construction: No
- Year built: 1918
Utilities & green energy
- Sewer: Septic Tank
- Water: Well
- Utilities for property: Cable Available
Green energy
- Energy efficient items: Thermostat, Doors, Windows
Community & HOA
Community
- Features: Lake
HOA
- Has HOA: No
Location
- Region: East Hampton
Financial & listing details
- Price per square foot: $291/sqft
- Tax assessed value: $148,390
- Annual tax amount: $5,893
- Date on market: 8/2/2026
Estimated market value
Not available
Estimated sales range
Not available
Not available
Price history
| Date | Event | Price |
|---|---|---|
| 8/2/2026 | Listed for sale | $369,900+109%$291/sqft |
Source:  Smart MLS #24196097 Report a problem Smart MLS #24196097 Report a problem | ||
| 7/18/2018 | Sold | $177,000-6.8%$139/sqft |
Source: Smart MLS #170070837 Report a problem | ||
| 6/5/2018 | Pending sale | $189,900$149/sqft |
Source: Joyce Realty LLC #170070837 Report a problem | ||
| 4/16/2018 | Listed for sale | $189,900$149/sqft |
Source: Joyce Realty LLC #170070837 Report a problem | ||
| 5/15/2015 | Listing removed | $189,900$149/sqft |
Source: Joyce Realty LLC #G10037545 Report a problem | ||
| 4/19/2015 | Price change | $189,900+5.6%$149/sqft |
Source: Joyce Realty LLC #G10037545 Report a problem | ||
| 2/1/2015 | Listed for sale | $179,900+9%$141/sqft |
Source: Joyce Realty LLC #G10019658 Report a problem | ||
| 7/25/2014 | Sold | $165,000-7.8%$130/sqft |
Source: Smart MLS #G680536 Report a problem | ||
| 6/6/2014 | Pending sale | $179,000$141/sqft |
Source: Berkshire Hathaway HomeServices New England Properties #G680536 Report a problem | ||
| 5/16/2014 | Price change | $179,000-5.7%$141/sqft |
Source: BHHS New England Properties #G680536 Report a problem | ||
| 4/26/2014 | Listed for sale | $189,900+74.2%$149/sqft |
Source: BHHS New England Properties #G680536 Report a problem | ||
| 11/10/2013 | Listing removed | $109,000$86/sqft |
Source: Coldwell Banker Residential Brokerage - South Windsor Office #G667166 Report a problem | ||
| 10/30/2013 | Price change | $109,000-8.4%$86/sqft |
Source: Coldwell Banker Residential Brokerage - South Windsor Office #G652897 Report a problem | ||
| 9/28/2013 | Price change | $119,000-14.4%$94/sqft |
Source: Coldwell Banker Residential Brokerage - South Windsor Office #G652897 Report a problem | ||
| 8/9/2013 | Price change | $139,000+16.8%$109/sqft |
Source: Wallace Tustin Tetreault Rlty #G653745 Report a problem | ||
| 7/30/2013 | Price change | $119,000-14.4%$94/sqft |
Source: Wallace Tustin Tetreault Rlty #G653745 Report a problem | ||
| 7/28/2013 | Price change | $139,000+16.8%$109/sqft |
Source: Wallace Tustin Tetreault Rlty #G653745 Report a problem | ||
| 6/27/2013 | Price change | $119,000-14.4%$94/sqft |
Source: Wallace Tustin Tetreault Rlty #G653745 Report a problem | ||
| 6/9/2013 | Price change | $139,000+16.8%$109/sqft |
Source: Wallace Tustin Tetreault Rlty #G653745 Report a problem | ||
| 6/1/2013 | Listed for sale | $119,000$94/sqft |
Source: Wallace-Tustin Realty #G652897 Report a problem | ||
Public tax history
| Year | Property taxes | Tax assessment |
|---|---|---|
| 2025 | $5,893 +4.4% | $148,390 |
| 2024 | $5,645 +5.5% | $148,390 |
| 2023 | $5,351 +4% | $148,390 |
| 2022 | $5,143 +0.4% | $148,390 |
| 2021 | $5,124 +5.4% | $148,390 +1.1% |
| 2020 | $4,863 +4.4% | $146,740 +4.3% |
| 2019 | $4,660 +5.8% | $140,630 |
| 2018 | $4,405 | $140,630 |
| 2017 | $4,405 +9.8% | $140,630 -2.7% |
| 2015 | $4,013 +14.9% | $144,460 |
| 2014 | $3,492 -19.8% | $144,460 -11.6% |
| 2013 | $4,353 +2.5% | $163,460 |
| 2012 | $4,245 +1.1% | $163,460 |
| 2011 | $4,198 +8% | $163,460 +5% |
| 2010 | $3,888 | $155,650 |
| 2009 | -- | -- |
| 2008 | $3,706 +16.4% | $155,660 +14% |
| 2007 | $3,183 +3.6% | $136,600 |
| 2006 | $3,071 -10.7% | $136,600 +22.3% |
| 2005 | $3,440 +2% | $111,660 |
| 2004 | $3,371 +5.2% | $111,660 |
| 2003 | $3,204 +10.6% | $111,660 -11.7% |
| 1995 | $2,898 | $126,490 |
Find assessor info on the county website
Monthly payment
Est. payment
Payment breakdown
Explore the cost of this home by adjusting the details. Changes won't be saved.Climate risks
Neighborhood: 06424
Nearby schools
GreatSchools rating
- 7/10Center SchoolGrades: 4-5Distance: 2.8 mi
- 7/10East Hampton Middle SchoolGrades: 6-8Distance: 3.3 mi
- 8/10East Hampton High SchoolGrades: 9-12Distance: 2.4 mi
Schools provided by the listing agent
- Elementary: Pboe
- High: Pboe
Source: Smart MLS. This data may not be complete. We recommend contacting the local school district to confirm school assignments for this home.
- $67,8505.65 acres115 Mott Hill Rd, East Hampton, CT 06424Off Market
- $471,1003 bd2 ba1.4k sqft117 Mott Hill Rd, East Hampton, CT 06424Off Market
- $335,00047.82 acres109 Mott Hill Rd, East Hampton, CT 06424Sold
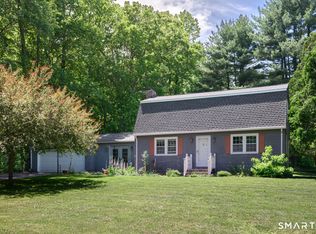
- $430,0003 bd2 ba1.9k sqft121 Mott Hill Rd, East Hampton, CT 06424Sold
- $531,7003 bd2 ba2k sqft123 Mott Hill Rd, East Hampton, CT 06424Off Market
- $528,70047.82 acres103 Mott Hill Rd, East Hampton, CT 06424Off Market
- $335,00047.82 acres103 Mott Hill Rd, East Hampton, CT 06424Sold
- $468,6003 bd2 ba2.3k sqft116 Mott Hill Rd, East Hampton, CT 06424Off Market
A local agent can set up tours, give advice and negotiate with sellers.
Similar homes
- $389,9003 bd2 ba1.3k sqft27 Bevin Boulevard, East Hampton, CT 06424For Sale

 MLS ID #24193272, Tracy L. Molloy, Coldwell Banker Realty. Smart MLS
 - $319,9003 bd1 ba1k sqft30 Barbara Avenue, East Hampton, CT 06424For Sale
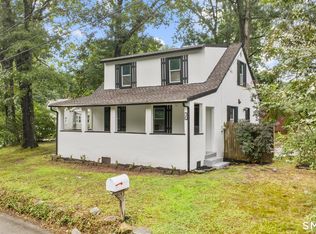 MLS ID #24195906, Ryan Newport, Social & Co Realty. Smart MLS
 - $489,5003 bd2 ba1.7k sqft47 Spice Hill Drive, East Hampton, CT 06424For Sale
 MLS ID #24196332, Rick Berkenstock, CENTURY 21 AllPoints Realty. Smart MLS
 - $395,0002 bd2 ba1.8k sqft6 Keighley Pond Road, East Hampton, CT 06456For Sale
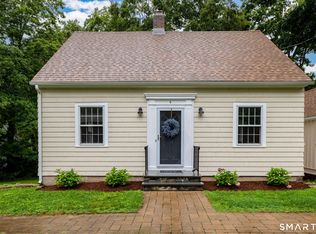 MLS ID #24196200, Lynn P. Minnick, Carl Guild & Associates. Smart MLS
 - $375,0003 bd1 ba1.2k sqft11 Lake Road, Portland, CT 06480For SaleMLS ID #24193978, Laura Beth Collinson, Carl Guild & Associates. Smart MLS
- $420,0003 bd1 ba1.2k sqft107 Bailey Road, Rocky Hill, CT 06067For SaleMLS ID #24196196, Ashley Bowne, KEY Real Estate Services LLC. Smart MLS
- $400,0003 bd2 ba1.7k sqft1185 Boston Turnpike, Coventry, CT 06238For SaleMLS ID #24196420, Tom Slekis, Berkshire Hathaway NE Prop.. Smart MLS
- $339,9004 bd2 ba1.3k sqft71 Alice Drive, Coventry, CT 06238For SaleMLS ID #24197057, Jeffrey A. Rothman, eXp Realty. Smart MLS
- $425,0004 bd2 ba1.3k sqft104 Bell Street, Middletown, CT 06457For SaleMLS ID #24197069, Warren P. Juall, HOMESELL. Smart MLS
- $329,9003 bd1 ba1.2k sqft46 Scenic Road, Lebanon, CT 06249For SaleMLS ID #24187951, Amy P. Rio, Better Homes and Gardens Real Estate Executive Real Estate. Smart MLS
- $342,0002 bd1 ba1.2k sqft88 Peters Lane, Middlefield, CT 06481For SaleMLS ID #24196110, Debbie D. Huscher, Real Broker CT, LLC. Smart MLS
- $419,9003 bd2 ba1.7k sqft35 Sisk Street, Middletown, CT 06457For SaleMLS ID #24193293, Darren J. Sweeney, Dan Combs Real Estate. Smart MLS
- $350,0002 bd1 ba1.3k sqft126 Deepwood Drive, Hebron, CT 06231For SaleMLS ID #24196742, Kelly Anderson, William Raveis Real Estate. Smart MLS
- $339,0003 bd2 ba1.1k sqft109 White Street, Manchester, CT 06042For SaleMLS ID #24196684, Lennox Ogando, Byrnes Real Estate Company. Smart MLS
- $390,0003 bd1 ba1.3k sqft224 Cabin Road, Colchester, CT 06415For SaleMLS ID #24193347, Lauren Reis, Carl Guild & Associates. Smart MLS
- $399,9004 bd2 ba1.6k sqft53 Jan Drive, Hebron, CT 06248For SaleMLS ID #24195802, Adrian Scarpa, Marino Realty LLC. Smart MLS
- $395,0003 bd2 ba1.2k sqft152 Amherst Street, Wethersfield, CT 06109For SaleMLS ID #24195300, Lina D'Angelo, Coldwell Banker Realty. Smart MLS
- $309,9003 bd1 ba1.2k sqft82 Weaver Road, Manchester, CT 06042For SaleMLS ID #24197234, Teresa Dudzikowski, Coldwell Banker Realty. Smart MLS
- $339,0003 bd3 ba1.4k sqft4 Gloria Road, Cromwell, CT 06416For SaleMLS ID #24185262, Thomas Mele, Social & Co Realty. Smart MLS
- $350,0003 bd1 ba1.2k sqft33 School Road, Bolton, CT 06043For SaleMLS ID #24193006, Kristen E. Tarryk, Duprey Real Estate, LLC. Smart MLS
