Skip main navigation
Sold for $1,400,000
Street View
  • $1,400,000

    113 Moundhaven Ct, San Jose, CA 95111

    4beds
    1,350sqft
    Single Family Residence, Residential
    Built in 1975
    5,663 Square Feet Lot
    $1,267,900 Zestimate®
    $1,037/sqft
    $4,347 Estimated rent

    Home value

    $1,267,900

    $1.20M - $1.33M

    $4,347/mo

    Zestimate® history
    Loading
    Loading...

    Owner options

    List your home for rent

    $4,347/mo

    Rent Zestimate®

    Find your next renter with Zillow Rental Manager. Plus, with online applications, you can quickly screen prospective tenants – for free.

    Learn more

    $4,347/mo

    Rent Zestimate®

    Refinance and save

    $8,865/mo

    Est. payment

    Refinancing to a lower rate could help reduce your monthly payments and save thousands over the life of the loan.

    See today's rates

    $8,865/mo

    Est. payment

    Explore your selling options

    Work with a Zillow partner agent

    Leverage their expertise and Zillow's premium Showcase listings to get your home seen by more buyers.

    Get started

    List with your own agent

    Get your home in front of millions of buyers by listing it on Zillow.

    Learn how to do it

    Sell it yourself

    Take full control of how buyers see your home on Zillow by listing For Sale by Owner (FSBO).

    List your home

    What's special

    New furnaceExpansive windowsPrivate escapeAc systemDramatic curb appealNew deckVaulted ceilings
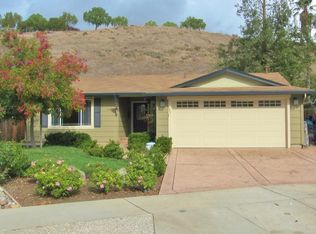
    Unveil the stunning transformation of 113 Moundhaven Ct, a captivating 4-bedroom, 2-bathroom single-family home in San Jose. This captivating property boasts 1350 sqft of meticulously renovated living space, nestled on a sprawling 5663 sqft lot offering endless possibilities. From the moment you arrive, be captivated by the dramatic curb appeal. Step inside and discover a light-filled haven thanks to the vaulted ceilings and expansive windows in the living room. Indulge in the comfort of brand new waterproof laminate flooring, bask in the year-round comfort of a new furnace and AC system, and appreciate the modern touch of new LED recessed lighting. Unwind and entertain on the welcoming new deck overlooking the relaxing hillside views, your own private escape in the heart of the city. Whether you're hosting loved ones or simply enjoying a quiet moment, this tranquil outdoor space is sure to impress. Peace of mind comes standard with renovation permits, ensuring the highest quality and adherence to safety standards. Don't miss this opportunity to experience the best of modern living in a sought-after San Jose location. Schedule your showing today!

    Zillow last checked:

    Listing updated:

    Listed by:

    Warren Lee 02155071 408-940-2853,

    KW Silicon City 408-755-5972,

    Richy Tran 01502808 408-531-7165,

    KW Silicon City

    Bought with:

    Vito Lippolis, 01351146

    Redfin

    Source: MLSListings Inc,MLS#: ML81952492MLS Logo

    Facts & features

    Interior

    Bedrooms & bathrooms
    • Bedrooms: 4
    • Bathrooms: 2
    • Full bathrooms: 2
    Bedroom
    • Features: PrimarySuiteRetreat
    Bathroom
    • Features: DoubleSinks, DualFlushToilet, ShoweroverTub1, StallShower, Tile, UpdatedBaths
    Dining room
    • Features: EatinKitchen
    Family room
    • Features: NoFamilyRoom
    Heating
    • Forced Air
    Cooling
    • Central Air
    Appliances
    • Included: Dishwasher, Range Hood, Microwave, Electric Oven/Range, Refrigerator
    • Laundry: In Garage
    Features
    • Vaulted Ceiling(s)
    • Flooring: Laminate
    Interior area
    • Total structure area: 1,350
    • Total interior livable area: 1,350 sqft

    Property

    Parking
    • Total spaces: 2
    • Parking features: Attached
    • Attached garage spaces: 2
    Features
    • Stories: 1
    • Patio & porch: Deck
    • Has view: Yes
    • View description: Hills
    Lot
    • Size: 5,663 Square Feet
    Details
    • Parcel number: 68448026
    • Zoning: R1
    • Special conditions: Standard

    Construction

    Type & style
    • Home type: SingleFamily
    • Architectural style: Contemporary
    • Property subtype: Single Family Residence, Residential
    Materials
    • Foundation: Crawl Space, Concrete Perimeter and Slab
    • Roof: Composition
    Condition
    • New construction: No
    • Year built: 1975

    Utilities & green energy

    • Gas: PublicUtilities
    • Sewer: Public Sewer
    • Water: Public
    • Utilities for property: Public Utilities, Water Public

    Community & HOA

    Location
    • Region: San Jose

    Financial & listing details

    • Price per square foot: $1,037/sqft
    • Tax assessed value: $1,428,000
    • Annual tax amount: $19,222
    • Date on market: 2/9/2024
    • Listing agreement: ExclusiveRightToSell
    • Listing terms: FHA, VALoan, CashorConventionalLoan

    Price history

    DateEventPrice
    3/20/2024Sold$1,400,000+21.7%$1,037/sqft
    Source: MLSListings Inc #ML81952492 Report a problem
    2/15/2024Pending sale$1,150,000$852/sqft
    Source: MLSListings Inc #ML81952492 Report a problem
    2/9/2024Listed for sale$1,150,000+19.8%$852/sqft
    Source: MLSListings Inc #ML81952492 Report a problem
    11/9/2023Sold$960,000$711/sqft
    Source: Public Record Report a problem

    Public tax history

    YearProperty taxesTax assessment
    2025$19,222 +5.6%$1,428,000 +23.6%
    2024$18,198 +151.6%$1,155,000 +152.1%
    2023$7,232 +0.6%$458,077 +2%
    2022$7,187 +1.9%$449,096 +2%
    2021$7,052 +2.6%$440,292 +1%
    2020$6,877 $435,779 +124%
    2019$6,877 +86.2%$194,517 +2%
    2018$3,693 $190,704 +2%
    2017$3,693 +1.6%$186,965 +2%
    2016$3,637 +7.5%$183,300 +1.5%
    2015$3,384 +17.6%$180,548 +2%
    2014$2,878 $177,012 +0.5%
    2013-- $176,213 +2%
    2012-- $172,759 +2%
    2011-- $169,373 +0.8%
    2010-- $168,108 -0.2%
    2009-- $168,509 +2%
    2008-- $165,206 +2%
    2007-- $161,967 +2%
    2006-- $158,793 +2%
    2005-- $155,680 +2%
    2004-- $152,629 +1.9%
    2003-- $149,832 +2%
    2002-- $146,895 +2%
    2001-- $144,015
    Find assessor info on the county website

    Neighborhood: Edenvale - Seven Trees

    Nearby schools

    GreatSchools rating
    Schools provided by the listing agent
    • Elementary: SamuelStipeElementary
    • Middle: CarolineDavisIntermediate
    • High: OakGroveHigh
    • District: OakGroveElementary

    Source: MLSListings Inc. This data may not be complete. We recommend contacting the local school district to confirm school assignments for this home.

    Get a cash offer in 3 minutes
    Find out how much your home could sell for in as little as 3 minutes with a no-obligation cash offer.
    Estimated market value
    $1,267,900
    Get a cash offer in 3 minutes
    Find out how much your home could sell for in as little as 3 minutes with a no-obligation cash offer.
    Estimated market value
    $1,267,900