Gorgeous top floor condo with two large bedrooms plus an office and a sunroom! Walk-up attic with expansion potential or just great storage. Hardwood floors throughout. Wall sconces and overhead lighting. Modern kitchen with white cabinets, stainless appliances, farm sink, granite countertops, and a breakfast bar with pendant lights overlooking the spacious dining room with a lovely built-in cabinet. Living room has an expansive bow window with window seat and french doors to the dining room and the sun room. Primary bedroom has two closets - one a walk-in. Laundry and additional storage in the basement. One garage space plus one assigned parking space. Outdoor patio and small yard. Fresh paint throughout. New hot water heater 2022. New washer and dryer 2023. HOA owned snow blower and lawn mower. Nothing to do but move in and enjoy. Welcome Home!
Sold for $777,000
$777,000
113 Mount Vernon St #2, Arlington, MA 02476
2beds
1,027sqft
Condominium
Built in 1923
-- sqft lot
$774,700 Zestimate®
$757/sqft
$3,032 Estimated rent
Home value
$774,700
$713,000 - $844,000
$3,032/mo
Zestimate® history
Owner options
List your home for rent
$3,032/mo
Rent Zestimate®
Find your next renter with Zillow Rental Manager. Plus, with online applications, you can quickly screen prospective tenants – for free.
$3,032/mo
Rent Zestimate®
Refinance and save
$5,408/mo
Est. payment
Refinancing to a lower rate could help reduce your monthly payments and save thousands over the life of the loan.
$5,408/mo
Est. payment
Explore your selling options
Work with a Zillow partner agent
Leverage their expertise and Zillow's premium Showcase listings to get your home seen by more buyers.
Get startedList with your own agent
Get your home in front of millions of buyers by listing it on Zillow.
Learn how to do itSell it yourself
Take full control of how buyers see your home on Zillow by listing For Sale by Owner (FSBO).
List your homeWhat's special
Zillow last checked:
Listing updated:
Listed by:
Rebecca Brennan 781-710-3615,
Better Homes and Gardens Real Estate - The Shanahan Group 781-729-9030
Bought with:
Alex Georgeady
Compass
Source: MLS PIN,MLS#: 73363949
Facts & features
Interior
Bedrooms & bathrooms
- Bedrooms: 2
- Bathrooms: 1
- Full bathrooms: 1
Primary bedroom
- Features: Walk-In Closet(s), Flooring - Hardwood, Lighting - Sconce, Lighting - Overhead
- Level: Second
- Area: 144
- Dimensions: 12 x 12
Bedroom 2
- Features: Flooring - Hardwood, Lighting - Overhead
- Level: Second
- Area: 120
- Dimensions: 12 x 10
Bathroom 1
- Features: Bathroom - Full, Bathroom - Tiled With Tub & Shower, Lighting - Overhead
- Level: Second
- Area: 40
- Dimensions: 8 x 5
Dining room
- Features: Closet/Cabinets - Custom Built, Flooring - Hardwood, French Doors, Lighting - Overhead
- Level: Second
- Area: 132
- Dimensions: 12 x 11
Kitchen
- Features: Flooring - Hardwood, Countertops - Stone/Granite/Solid, Breakfast Bar / Nook, Open Floorplan, Stainless Steel Appliances, Gas Stove, Lighting - Pendant, Lighting - Overhead
- Level: Second
- Area: 156
- Dimensions: 13 x 12
Living room
- Features: Flooring - Hardwood, Window(s) - Bay/Bow/Box, French Doors, Lighting - Sconce
- Level: Second
- Area: 192
- Dimensions: 16 x 12
Office
- Features: Flooring - Hardwood, Attic Access, Lighting - Sconce
- Level: Second
- Area: 64
- Dimensions: 8 x 8
Heating
- Natural Gas
Cooling
- Window Unit(s)
Appliances
- Included: Range, Dishwasher, Disposal, Microwave, Refrigerator, Washer, Dryer
- Laundry: In Basement, In Building
Features
- Attic Access, Lighting - Sconce, Lighting - Overhead, Office, Sun Room, Walk-up Attic
- Flooring: Flooring - Hardwood
- Doors: French Doors
- Has basement: Yes
- Number of fireplaces: 1
- Fireplace features: Living Room
Interior area
- Total structure area: 1,027
- Total interior livable area: 1,027 sqft
- Finished area above ground: 1,027
Property
Parking
- Total spaces: 2
- Parking features: Detached, Off Street, Assigned, Paved
- Garage spaces: 1
- Uncovered spaces: 1
Features
- Patio & porch: Porch, Patio
- Exterior features: Porch, Patio
Details
- Parcel number: 4716757
- Zoning: R1
Construction
Type & style
- Home type: Condo
- Property subtype: Condominium
Condition
- Year built: 1923
Utilities & green energy
- Sewer: Public Sewer
- Water: Public
- Utilities for property: for Gas Range
Community & HOA
Community
- Features: Public Transportation, Shopping, Park, Walk/Jog Trails, Bike Path, Highway Access
HOA
- Services included: Water, Sewer, Insurance
- HOA fee: $245 monthly
Location
- Region: Arlington
Financial & listing details
- Price per square foot: $757/sqft
- Tax assessed value: $695,600
- Annual tax amount: $7,492
- Date on market: 9/9/2026
Price history
| Date | Event | Price |
|---|---|---|
| 5/30/2025 | Sold | $777,000+7.2%$757/sqft |
Source: MLS PIN #73363949 Report a problem | ||
| 4/30/2025 | Contingent | $725,000$706/sqft |
Source: MLS PIN #73363949 Report a problem | ||
| 4/24/2025 | Listed for sale | $725,000+11.5%$706/sqft |
Source: MLS PIN #73363949 Report a problem | ||
| 9/6/2018 | Sold | $650,000+10.4%$633/sqft |
Source: Public Record Report a problem | ||
| 7/29/2018 | Pending sale | $589,000$574/sqft |
Source: RE/MAX DESTINY #72368647 Report a problem | ||
| 7/26/2018 | Listed for sale | $589,000+4.7%$574/sqft |
Source: RE/MAX Destiny #72368647 Report a problem | ||
| 4/24/2017 | Sold | $562,500+6.3%$548/sqft |
Source: Public Record Report a problem | ||
| 3/14/2017 | Pending sale | $529,000$515/sqft |
Source: BOWES REAL ESTATE REAL LIVING #72129032 Report a problem | ||
| 3/9/2017 | Listed for sale | $529,000+67.9%$515/sqft |
Source: Bowes Real Estate Real Living #72129032 Report a problem | ||
| 12/27/2011 | Sold | $315,000-3.9%$307/sqft |
Source: Public Record Report a problem | ||
| 10/14/2011 | Price change | $327,900-6.3%$319/sqft |
Source: RE/MAX LEADING EDGE #71283240 Report a problem | ||
| 9/8/2011 | Listed for sale | $349,900$341/sqft |
Source: RE/MAX LEADING EDGE #71283240 Report a problem | ||
Public tax history
| Year | Property taxes | Tax assessment |
|---|---|---|
| 2025 | $7,492 +4.1% | $695,600 +2.4% |
| 2024 | $7,196 -2.4% | $679,500 +3.3% |
| 2023 | $7,376 +1.1% | $658,000 +3% |
| 2022 | $7,296 +3.8% | $638,900 +3.1% |
| 2021 | $7,027 +4.1% | $619,700 +1.6% |
| 2020 | $6,748 +6.5% | $610,100 +8.4% |
| 2019 | $6,339 +0.2% | $563,000 +7.9% |
| 2018 | $6,329 +6.3% | $521,800 +10.1% |
| 2017 | $5,955 +35.4% | $474,100 +37.9% |
| 2016 | $4,399 +2.3% | $343,700 +8.4% |
| 2015 | $4,298 +3.5% | $317,200 +5.3% |
| 2014 | $4,152 +1.3% | $301,100 |
| 2013 | $4,098 -17.4% | $301,100 -17.1% |
| 2012 | $4,963 +10.1% | $363,300 |
| 2011 | $4,509 +2.5% | $363,300 |
| 2010 | $4,400 +0% | $363,300 -1.5% |
| 2009 | $4,398 +3% | $369,000 -1% |
| 2008 | $4,269 | $372,800 |
Find assessor info on the county website
Neighborhood: 02476
Nearby homes
- $647,6002 bd1 ba1k sqft113 Mount Vernon St #1, Arlington, MA 02476Off Market
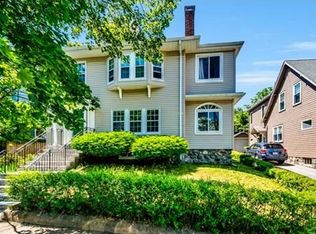
- $1,750,0005 bd3 ba3.1k sqft109 Mount Vernon St, Arlington, MA 02476Sold

- $1,148,2004 bd2 ba2.1k sqft119 Mount Vernon St, Arlington, MA 02476Off Market
- $1,095,0003 bd2 ba1.7k sqft105 Mount Vernon St, Arlington, MA 02476Off Market
- $1,154,9003 bd2 ba1.4k sqft121 Mount Vernon St, Arlington, MA 02476Off Market
- $1,271,6003 bd3 ba2k sqft36 Coolidge Rd, Arlington, MA 02476Off Market
- $968,8003 bd1 ba1.3k sqft32 Coolidge Rd, Arlington, MA 02476Off Market
- $985,4003 bd1 ba1.6k sqft116 Mount Vernon St, Arlington, MA 02476Off Market
Nearby schools
GreatSchools rating
- 7/10Brackett Elementary SchoolGrades: K-5Distance: 0.3 mi
- 10/10Ottoson Middle SchoolGrades: 7-8Distance: 0.4 mi
- 10/10Arlington High SchoolGrades: 9-12Distance: 0.6 mi
Schools provided by the listing agent
- Elementary: Brackett
- Middle: Ottoson
- High: Arlington
Source: MLS PIN. This data may not be complete. We recommend contacting the local school district to confirm school assignments for this home.
Get a cash offer in 3 minutes
Find out how much your home could sell for in as little as 3 minutes with a no-obligation cash offer.
Estimated market value
$774,700
Get a cash offer in 3 minutes
Find out how much your home could sell for in as little as 3 minutes with a no-obligation cash offer.
Estimated market value
$774,700
- Massachusetts
- Middlesex County
- Arlington
- 02476
- 113 Mount Vernon St Unit 2
