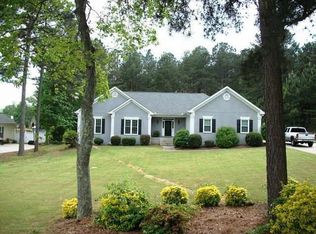
A listing in Wynridge Subdivision is a rare find, it’s the UNICORN you’ve been looking for…come fall in love with this charming one and a half story home with finished basement/in-law suite featuring it’s own separate driveway/entrance, single car garage entry, functional kitchen, updated bathroom, and storage GALORE…it’s perfect for multi-generational living or the potential to generate rental income! This beautiful home is situated on a large cul-de-sac lot where you can either enjoy the serenity from the rocking chair front porch or head inside to find located on the main floor, the formal living room/office, the open great room with a view to the backyard, an eat-in Kitchen with breakfast bar offering generous granite counter top space, and a separate dining room perfect for holding those larger gatherings. Next, retreat to the sizable Master bedroom and bath offering a double vanity, separate tub/shower, and two spacious walk-in closets! The secondary bedrooms will also not disappoint with ample closet and bedroom space! Need more space you say? Continue up stairs to the fully finished expansive bonus room which can easily be used as an additional bedroom, fitness room, theater room, storage, whatever your heart desires! Moving outdoors, the patio with pergola provides the perfect space to relax and unwind after a long day, while the private, level, fenced-in backyard is great for entertaining, outdoor play, or even gardening. Wait! Bonus….New roof and gutters were just installed Spring 2023! Located only minutes from shops and Highway 27!
Closed
$470,000
113 Mountain Brooke Dr, Carrollton, GA 30116
5beds
3,919sqft
Single Family Residence, Residential
Built in 2002
0.85 Acres Lot
$492,800 Zestimate®
$120/sqft
$2,543 Estimated rent
Home value
$492,800
$468,000 - $517,000
$2,543/mo
Zestimate® history
Owner options
List your home for rent
$2,543/mo
Rent Zestimate®
Find your next renter with Zillow Rental Manager. Plus, with online applications, you can quickly screen prospective tenants – for free.
$2,543/mo
Rent Zestimate®
Refinance and save
$2,946/mo
Est. payment
Refinancing to a lower rate could help reduce your monthly payments and save thousands over the life of the loan.
$2,946/mo
Est. payment
Explore your selling options
Work with a Zillow partner agent
Leverage their expertise and Zillow's premium Showcase listings to get your home seen by more buyers.
Get startedList with your own agent
Get your home in front of millions of buyers by listing it on Zillow.
Learn how to do itSell it yourself
Take full control of how buyers see your home on Zillow by listing For Sale by Owner (FSBO).
List your homeWhat's special
Theater roomSingle car garage entryAmple closetDouble vanitySizable master bedroomUpdated bathroomFitness room
Zillow last checked:
Listing updated:
Listed by:
Tori Paris,
The Realty Group
Bought with:
Pete Ewing, 338831
Keystone Realty Group, LLC.
Source: FMLS GA,MLS#: 7238775
Facts & features
Interior
Bedrooms & bathrooms
- Bedrooms: 5
- Bathrooms: 3
- Full bathrooms: 3
- Main level bathrooms: 2
- Main level bedrooms: 3
Rooms
- Room types: Basement, Bathroom, Bedroom, Bonus Room, Dining Room, Kitchen, Laundry, Office
Primary bedroom
- Features: In-Law Floorplan, Master on Main, Split Bedroom Plan
- Level: In-Law Floorplan, Master on Main, Split Bedroom Plan
Bedroom
- Features: In-Law Floorplan, Master on Main, Split Bedroom Plan
Primary bathroom
- Features: Double Vanity, Separate His/Hers, Separate Tub/Shower
Dining room
- Features: Separate Dining Room
Kitchen
- Features: Second Kitchen, Breakfast Bar, Cabinets White, Solid Surface Counters, Laminate Counters, Eat-in Kitchen, View to Family Room
Heating
- Central
Cooling
- Central Air
Appliances
- Included: Dishwasher, Refrigerator, Gas Water Heater, Gas Cooktop, Microwave, Electric Oven
- Laundry: In Hall, Laundry Room, Main Level, In Basement
Features
- Double Vanity, Entrance Foyer, His and Hers Closets, Walk-In Closet(s)
- Flooring: Carpet, Hardwood, Ceramic Tile
- Windows: Window Treatments
- Basement: Exterior Entry,Finished,Interior Entry
- Has fireplace: No
- Fireplace features: None
- Common walls with other units/homes: No Common Walls
Interior area
- Total structure area: 3,919
- Total interior livable area: 3,919 sqft
- Finished area above ground: 2,819
- Finished area below ground: 1,100
Property
Parking
- Total spaces: 8
- Parking features: Attached, Garage Door Opener, Garage, Driveway, Kitchen Level, Level Driveway, Garage Faces Side
- Attached garage spaces: 3
- Has uncovered spaces: Yes
Accessibility
- Accessibility features: None
Features
- Levels: One and One Half
- Stories: 1
- Patio & porch: Covered, Front Porch, Patio
- Pool features: None
- Spa features: None
- Fencing: Chain Link,Vinyl,Back Yard
- Has view: Yes
- View description: Rural
- Waterfront features: None
- Body of water: None
Lot
- Size: 0.85 Acres
- Dimensions: 309x205x248x72x5
- Features: Back Yard, Cul-De-Sac, Level, Landscaped, Front Yard
Details
- Additional structures: Pergola
- Parcel number: 135 0166
- Other equipment: Satellite Dish
- Horse amenities: None
Construction
Type & style
- Home type: SingleFamily
- Architectural style: Cape Cod
- Property subtype: Single Family Residence, Residential
Materials
- Vinyl Siding
- Foundation: Concrete Perimeter
- Roof: Composition
Condition
- Resale
- New construction: No
- Year built: 2002
Utilities & green energy
- Electric: 110 Volts
- Sewer: Septic Tank
- Water: Public
- Utilities for property: Cable Available, Electricity Available, Natural Gas Available, Water Available
Green energy
- Energy efficient items: None
- Energy generation: None
Community & HOA
Community
- Features: None
- Security: Security System Owned
- Subdivision: Wynridge
HOA
- Has HOA: Yes
- HOA fee: $120 annually
- HOA phone: 770-403-2391
Location
- Region: Carrollton
Financial & listing details
- Price per square foot: $120/sqft
- Tax assessed value: $471,319
- Annual tax amount: $2,981
- Date on market: 6/28/2023
- Cumulative days on market: 16 days
- Electric utility on property: Yes
- Road surface type: Paved
Price history
| Date | Event | Price |
|---|---|---|
| 8/21/2023 | Pending sale | $470,000$120/sqft |
Source:  GAMLS #10175879 Report a problem GAMLS #10175879 Report a problem | ||
| 8/18/2023 | Sold | $470,000$120/sqft |
Source:  FMLS GA #7238775 Report a problem FMLS GA #7238775 Report a problem | ||
| 7/15/2023 | Contingent | $470,000$120/sqft |
Source: GAMLS #10175879 Report a problem | ||
| 7/15/2023 | Pending sale | $470,000$120/sqft |
Source: FMLS GA #7238775 Report a problem | ||
| 6/29/2023 | Listed for sale | $470,000+104.4%$120/sqft |
Source: GAMLS #10175879 Report a problem | ||
| 11/14/2014 | Sold | $229,900+27.7%$59/sqft |
Source: Public Record Report a problem | ||
| 1/18/2013 | Sold | $180,000-7.7%$46/sqft |
Source: Public Record Report a problem | ||
| 11/12/2012 | Price change | $195,000-2.5%$50/sqft |
Source: Metro West Real Estate Group LLC #02879646 Report a problem | ||
| 9/13/2012 | Price change | $199,990-12.7%$51/sqft |
Source: Metro West Real Estate Group LLC #02879646 Report a problem | ||
| 4/8/2012 | Price change | $229,000-8.4%$58/sqft |
Source: Robin Rogers #223541973 Report a problem | ||
| 12/24/2010 | Listed for sale | $249,900$64/sqft |
Source: Systems Engineering, Inc. #111390 Report a problem | ||
| 10/8/2010 | Listing removed | $249,900$64/sqft |
Source: Systems Engineering, Inc. #111390 Report a problem | ||
| 4/6/2010 | Listed for sale | $249,900-7.4%$64/sqft |
Source: Systems Engineering, Inc. #111390 Report a problem | ||
| 9/7/2009 | Listing removed | $269,900$69/sqft |
Source: Real Estate West, Inc. #02630539 Report a problem | ||
| 10/15/2008 | Listed for sale | $269,900$69/sqft |
Source: NCI #103508 Report a problem | ||
Public tax history
| Year | Property taxes | Tax assessment |
|---|---|---|
| 2025 | $1,136 -0.8% | $188,528 |
| 2024 | $1,145 -66.1% | $188,528 +9.4% |
| 2023 | $3,376 +13.3% | $172,368 +22.3% |
| 2022 | $2,981 +9.7% | $140,938 +15.3% |
| 2021 | $2,718 +8.5% | $122,282 +11.8% |
| 2020 | $2,504 -1.6% | $109,397 -0.6% |
| 2019 | $2,546 +10.6% | $110,093 +14.5% |
| 2018 | $2,301 +0.3% | $96,138 |
| 2017 | $2,295 -0.3% | $96,138 |
| 2016 | $2,302 +6.8% | $96,138 +18.6% |
| 2015 | $2,156 +297.1% | $81,078 |
| 2014 | $543 | $81,078 |
| 2013 | -- | -- |
| 2012 | -- | -- |
| 2011 | -- | -- |
| 2010 | -- | -- |
| 2008 | -- | $80,949 |
| 2007 | -- | $80,949 |
| 2006 | -- | $80,949 |
| 2005 | -- | $80,949 +2.4% |
| 2004 | -- | $79,068 +152.4% |
| 2003 | -- | $31,324 +291.6% |
| 2002 | -- | $8,000 |
Find assessor info on the county website
Neighborhood: 30116
Nearby homes
- $404,1003 bd2 ba1.9k sqft109 Mountain Brooke Dr, Carrollton, GA 30116Off Market
- $32,500-- bd-- ba-- sqft117 Mountain Brooke Dr, Carrollton, GA 30116Off Market
- $510,2003 bd2 ba2.9k sqft97 Mountain Brooke Dr, Carrollton, GA 30116Off Market
- $275,5003 bd2 ba2.2k sqft1531 Blandenburg Rd, Carrollton, GA 30116Off Market
- $221,9003 bd1 ba1.8k sqft1545 Blandenburg Rd, Carrollton, GA 30116Off Market
- $502,7005 bd4 ba4.3k sqft100 Mountain Brooke Dr, Carrollton, GA 30116Off Market
- $423,3004 bd3 ba2.4k sqft116 Mountain Brooke Dr, Carrollton, GA 30116Off Market
- $164,4002 bd1 ba1.2k sqft1561 Blandenburg Rd, Carrollton, GA 30116Off Market
Nearby schools
GreatSchools rating
- 8/10Central Elementary SchoolGrades: PK-5Distance: 2.3 mi
- 7/10Central Middle SchoolGrades: 6-8Distance: 2.3 mi
- 8/10Central High SchoolGrades: 9-12Distance: 2.6 mi
Schools provided by the listing agent
- Elementary: Central - Carroll
- Middle: Central - Carroll
- High: Central - Carroll
Source: FMLS GA. This data may not be complete. We recommend contacting the local school district to confirm school assignments for this home.
Get a cash offer in 3 minutes
Find out how much your home could sell for in as little as 3 minutes with a no-obligation cash offer.
Estimated market value
$492,800
Get a cash offer in 3 minutes
Find out how much your home could sell for in as little as 3 minutes with a no-obligation cash offer.
Estimated market value
$492,800
- Georgia
- Carroll County
- Carrollton
- 30116
- 113 Mountain Brooke Dr
Nearby cities
Nearby zip codes
Other Carrollton Topics
