**Completely Remodeled** This 3 bed/2 bath home nestled in a quaint neighborhood inside Lafayette city limits has recently been completely remodeled to include fresh paint, new cabinets, granite countertops throughout, new flooring, new HVAC and water heater, new gutters. On the exterior, you will find a fresh new look shaded by several mature trees. Exterior improvements include new decks and a concrete driveway and sidewalk. The property features a huge back yard perfect for pets or entertaining.
Closed
$259,900
113 Mulberry Dr, Lafayette, TN 37083
3beds
1,350sqft
Single Family Residence, Residential
Built in 1959
0.48 Acres Lot
$264,000 Zestimate®
$193/sqft
$1,706 Estimated rent
Home value
$264,000
Estimated sales range
Not available
$1,706/mo
Zestimate® history
Owner options
List your home for rent
$1,706/mo
Rent Zestimate®
Find your next renter with Zillow Rental Manager. Plus, with online applications, you can quickly screen prospective tenants – for free.
$1,706/mo
Rent Zestimate®
Refinance and save
$1,511/mo
Est. payment
Refinancing to a lower rate could help reduce your monthly payments and save thousands over the life of the loan.
$1,511/mo
Est. payment
Explore your selling options
Work with a Zillow partner agent
Leverage their expertise and Zillow's premium Showcase listings to get your home seen by more buyers.
Get startedList with your own agent
Get your home in front of millions of buyers by listing it on Zillow.
Learn how to do itSell it yourself
Take full control of how buyers see your home on Zillow by listing For Sale by Owner (FSBO).
List your homeWhat's special
Zillow last checked:
Listing updated:
Listed by:
Whitney Shrum 615-489-6821,
BHGRE | Ben Bray Real Estate & Associates
Bought with:
Timothy Johns, 302931
BHGRE, Ben Bray & Associates
Source: RealTracs MLS as distributed by MLS GRID,MLS#: 2809342
Facts & features
Interior
Bedrooms & bathrooms
- Bedrooms: 3
- Bathrooms: 2
- Full bathrooms: 2
- Main level bedrooms: 3
Heating
- Central, Electric
Cooling
- Ceiling Fan(s), Central Air, Electric
Appliances
- Included: Dishwasher, Microwave, Refrigerator, Stainless Steel Appliance(s), Built-In Electric Oven, Built-In Electric Range
- Laundry: Electric Dryer Hookup
Features
- High Speed Internet
- Flooring: Laminate
- Basement: Crawl Space
- Has fireplace: No
Interior area
- Total structure area: 1,350
- Total interior livable area: 1,350 sqft
- Finished area above ground: 1,350
Property
Features
- Levels: One
- Stories: 1
Lot
- Size: 0.48 Acres
- Dimensions: 100 x 212.5
- Features: Cleared, Corner Lot, Level
Details
- Parcel number: 059K A 01500 000
- Special conditions: Standard
Construction
Type & style
- Home type: SingleFamily
- Property subtype: Single Family Residence, Residential
Materials
- Brick, Vinyl Siding
- Roof: Asphalt
Condition
- New construction: No
- Year built: 1959
Utilities & green energy
- Sewer: Public Sewer
- Water: Public
- Utilities for property: Water Available
Community & HOA
Community
- Subdivision: Seay Cothron Add
HOA
- Has HOA: No
Location
- Region: Lafayette
Financial & listing details
- Price per square foot: $193/sqft
- Tax assessed value: $134,700
- Annual tax amount: $633
- Date on market: 3/26/2025
Price history
| Date | Event | Price |
|---|---|---|
| 5/9/2025 | Sold | $259,900$193/sqft |
Source:  RealTracs MLS as distributed by MLS GRID #2809342 Report a problem RealTracs MLS as distributed by MLS GRID #2809342 Report a problem | ||
| 4/12/2025 | Contingent | $259,900$193/sqft |
Source: RealTracs MLS as distributed by MLS GRID #2809342 Report a problem | ||
| 3/27/2025 | Listed for sale | $259,900$193/sqft |
Source: RealTracs MLS as distributed by MLS GRID #2809342 Report a problem | ||
| 3/26/2025 | Listing removed | $259,900$193/sqft |
Source: RealTracs MLS as distributed by MLS GRID #2708555 Report a problem | ||
| 9/26/2024 | Listed for sale | $259,900+107.9%$193/sqft |
Source: RealTracs MLS as distributed by MLS GRID #2708555 Report a problem | ||
| 10/2/2023 | Sold | $125,000$93/sqft |
Source: Public Record Report a problem | ||
Public tax history
| Year | Property taxes | Tax assessment |
|---|---|---|
| 2025 | $732 +4% | $33,675 |
| 2024 | $704 +11.2% | $33,675 |
| 2023 | $633 +20.7% | $33,675 +102.3% |
| 2022 | $524 +4.1% | $16,650 +2.5% |
| 2021 | $504 | $16,250 |
| 2020 | $504 | $16,250 |
| 2019 | $504 +8.2% | $16,250 |
| 2018 | $466 +14.7% | $16,250 +30.8% |
| 2017 | $406 +3.7% | $12,425 |
| 2016 | $391 | $12,425 |
| 2015 | $391 0% | $12,425 0% |
| 2014 | $391 | $12,427 |
| 2013 | -- | $12,427 |
| 2012 | -- | $12,427 -8.8% |
| 2011 | $403 | $13,626 |
| 2010 | $403 | $13,626 |
| 2009 | $403 | $13,626 |
| 2008 | $403 | $13,626 |
| 2007 | $403 -15.4% | $13,626 |
| 2006 | $477 +28.8% | $13,626 +28.8% |
| 2005 | $370 | $10,580 |
| 2004 | -- | $10,580 |
| 2002 | $359 | $10,580 |
| 2001 | -- | $10,580 -75% |
| 2000 | -- | $42,319 |
Find assessor info on the county website
Neighborhood: 37083
Nearby homes
- $231,0003 bd1 ba1.2k sqft111 Mulberry Dr, Lafayette, TN 37083Sold

- $195,8003 bd1 ba1.1k sqft201 Mulberry Dr, Lafayette, TN 37083Off Market
- $199,9003 bd1 ba1.1k sqft109 Mulberry Dr, Lafayette, TN 37083Sold

- $231,9003 bd1 ba1.4k sqft114 Cothron Dr, Lafayette, TN 37083Off Market
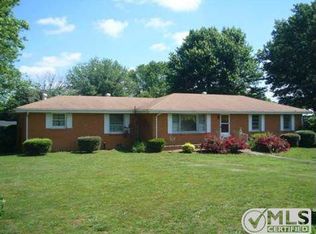
- $227,8003 bd1 ba1.4k sqft203 Mulberry Dr, Lafayette, TN 37083Off Market
- $245,6003 bd2 ba1.2k sqft100 Eve St, Lafayette, TN 37083Off Market
- $247,700-- bd0 ba1.2k sqft114 Mulberry Dr, Lafayette, TN 37083Off Market
- $263,9003 bd2 ba1.3k sqft112 Mulberry Dr, Lafayette, TN 37083Off Market
Nearby schools
GreatSchools rating
- NAFairlane Elementary SchoolGrades: PK-1Distance: 0.8 mi
- 5/10Macon County Junior High SchoolGrades: 6-8Distance: 2 mi
- 6/10Macon County High SchoolGrades: 9-12Distance: 2 mi
Schools provided by the listing agent
- Elementary: Fairlane Elementary
- Middle: Macon County Junior High School
- High: Macon County High School
Source: RealTracs MLS as distributed by MLS GRID. This data may not be complete. We recommend contacting the local school district to confirm school assignments for this home.


Get pre-qualified for a loan
At Zillow Home Loans, we can pre-qualify you in as little as 5 minutes with no impact to your credit score.An equal housing lender. NMLS #10287.
- Tennessee
- Macon County
- Lafayette
- 37083
- 113 Mulberry Dr
Nearby cities
Nearby zip codes
Other Lafayette Topics
