Experience effortless one-level living in The Villages at Nahor, a welcoming 55+ community offering pool, clubhouse, fitness room, lawn care, and snow removal for truly maintenance-free living. Step inside to a light-filled open floor plan highlighted by soaring vaulted ceilings and a spacious, airy feel. The upgraded kitchen features abundant cabinetry, a pantry, and beautiful granite countertops, providing generous prep space for any home chef. Just off the living room, the deck offers the perfect setting for grilling or relaxing outdoors. The main level includes a spacious primary suite with walk-in closet and private bath featuring double vanities and a separate water closet. A second bedroom with attached bath provides flexibility as a guest room, home office, or cozy den. The full-size laundry room, complete with utility sink, conveniently connects to the oversized two-car garage. Downstairs, you’ll find a large family room with an inviting sitting area, walk-out access to a private patio and backyard, plus an additional bedroom and bath ideal for guests. A sizable unfinished storage room offers potential for future expansion. All within a short walk to community amenities and just minutes to shopping, I-64, and C'ville!
Closed
$515,000
113 Mulberry Dr, Palmyra, VA 22963
3beds
2,743sqft
Single Family Residence
Built in 2018
9,583 Square Feet Lot
$509,500 Zestimate®
$188/sqft
$2,823 Estimated rent
Home value
$509,500
$479,000 - $540,000
$2,823/mo
Zestimate® history
Owner options
List your home for rent
$2,823/mo
Rent Zestimate®
Find your next renter with Zillow Rental Manager. Plus, with online applications, you can quickly screen prospective tenants – for free.
$2,823/mo
Rent Zestimate®
Refinance and save
$3,318/mo
Est. payment
Refinancing to a lower rate could help reduce your monthly payments and save thousands over the life of the loan.
$3,318/mo
Est. payment
Explore your selling options
Work with a Zillow partner agent
Leverage their expertise and Zillow's premium Showcase listings to get your home seen by more buyers.
Get startedList with your own agent
Get your home in front of millions of buyers by listing it on Zillow.
Learn how to do itSell it yourself
Take full control of how buyers see your home on Zillow by listing For Sale by Owner (FSBO).
List your homeWhat's special
Zillow last checked:
Listing updated:
Listed by:
DARIAN COCHRAN 434-270-8839,
AVENUE REALTY, LLC
Bought with:
PEGGY SHANKLIN, 0225247109
LONG & FOSTER - LAKE MONTICELLO
Source: CAAR,MLS#: 673347 Originating MLS: Charlottesville Area Association of Realtors
Originating MLS: Charlottesville Area Association of RealtorsFacts & features
Interior
Bedrooms & bathrooms
- Bedrooms: 3
- Bathrooms: 3
- Full bathrooms: 3
- Main level bathrooms: 2
- Main level bedrooms: 2
Rooms
- Room types: Bathroom, Bedroom, Dining Room, Family Room, Full Bath, Foyer, Kitchen, Laundry, Living Room, Primary Bathroom, Primary Bedroom
Primary bedroom
- Level: First
Bedroom
- Level: Basement
Bedroom
- Level: First
Primary bathroom
- Level: First
Bathroom
- Level: Basement
Bathroom
- Level: First
Dining room
- Level: First
Family room
- Level: Basement
Foyer
- Level: First
Kitchen
- Level: First
Laundry
- Level: First
Living room
- Level: First
Heating
- Central, Heat Pump
Cooling
- Central Air
Appliances
- Included: Dishwasher, ENERGY STAR Qualified Appliances, Electric Range, Disposal, Microwave, Refrigerator, Dryer, Washer
- Laundry: Washer Hookup, Dryer Hookup
Features
- Double Vanity, Primary Downstairs, Walk-In Closet(s), Breakfast Bar, Entrance Foyer, Programmable Thermostat, Recessed Lighting, Vaulted Ceiling(s)
- Flooring: Carpet, Ceramic Tile, Luxury Vinyl Plank, Vinyl
- Windows: Casement Window(s), Insulated Windows, Low-Emissivity Windows, Screens, Tilt-In Windows
- Basement: Exterior Entry,Full,Finished,Heated,Interior Entry,Partially Finished,Walk-Out Access
- Number of fireplaces: 1
- Fireplace features: One, Gas, Gas Log
Interior area
- Total structure area: 3,603
- Total interior livable area: 2,743 sqft
- Finished area above ground: 1,649
- Finished area below ground: 1,094
Property
Parking
- Total spaces: 2
- Parking features: Asphalt, Attached, Electricity, Garage Faces Front, Garage, Garage Door Opener
- Attached garage spaces: 2
Accessibility
- Accessibility features: Accessible Electrical and Environmental Controls, Accessible Doors, Accessible Entrance, Accessible Hallway(s)
Features
- Levels: One
- Stories: 1
- Patio & porch: Deck, Patio
- Exterior features: Mature Trees/Landscape
- Pool features: Community, Pool, Association
- Has view: Yes
- View description: Residential, Trees/Woods
Lot
- Size: 9,583 Square Feet
- Features: Cul-De-Sac, Landscaped, Level, Private
Details
- Parcel number: 17A150
- Zoning description: R Residential
Construction
Type & style
- Home type: SingleFamily
- Architectural style: Craftsman
- Property subtype: Single Family Residence
Materials
- Blown-In Insulation, Stick Built, Vinyl Siding, Ducts Professionally Air-Sealed
- Foundation: Poured, Slab
- Roof: Architectural
Condition
- New construction: No
- Year built: 2018
Details
- Builder name: SOUTHERN DEVELOPMENT HOMES
Utilities & green energy
- Electric: Underground
- Sewer: Public Sewer
- Water: Public
- Utilities for property: Cable Available, Fiber Optic Available, Propane
Community & HOA
Community
- Features: Pool
- Security: Smoke Detector(s), Surveillance System, Carbon Monoxide Detector(s)
- Senior community: Yes
- Subdivision: THE VILLAGES AT NAHOR
HOA
- Has HOA: Yes
- Amenities included: Clubhouse, Pool
- Services included: Association Management, Common Area Maintenance, Maintenance Grounds, Pool(s), Reserve Fund, Snow Removal, Trash
- HOA fee: $240 monthly
Location
- Region: Palmyra
Financial & listing details
- Price per square foot: $188/sqft
- Tax assessed value: $429,000
- Annual tax amount: $4,512
- Date on market: 2/18/2026
- Cumulative days on market: 4 days
Price history
| Date | Event | Price |
|---|---|---|
| 4/9/2026 | Sold | $515,000$188/sqft |
Source:  CAAR #673347 Report a problem CAAR #673347 Report a problem | ||
| 2/25/2026 | Pending sale | $515,000$188/sqft |
Source: CAAR #673347 Report a problem | ||
| 2/19/2026 | Listed for sale | $515,000+42.2%$188/sqft |
Source: CAAR #673347 Report a problem | ||
| 5/25/2018 | Sold | $362,205$132/sqft |
Source: Agent Provided Report a problem | ||
Public tax history
| Year | Property taxes | Tax assessment |
|---|---|---|
| 2024 | $3,621 | $429,000 |
| 2023 | $3,621 | $429,000 +14.6% |
| 2022 | -- | $374,300 |
| 2021 | -- | $374,300 |
| 2020 | -- | $374,300 +26.2% |
| 2018 | $220 | $296,700 +1086.8% |
| 2017 | $220 | $25,000 |
| 2016 | -- | $25,000 |
| 2015 | $220 | $25,000 |
| 2014 | -- | $25,000 |
| 2013 | $285 | $25,000 -50% |
| 2012 | -- | $50,000 |
| 2011 | $270 | $50,000 |
| 2010 | -- | $50,000 |
| 2009 | -- | $50,000 |
| 2008 | -- | $50,000 |
Find assessor info on the county website
Neighborhood: 22963
Nearby homes
- $493,6002 bd2 ba1.6k sqft121 Mulberry Dr, Palmyra, VA 22963Off Market
- $479,3003 bd3 ba2.3k sqft97 Mulberry Dr, Palmyra, VA 22963Off Market
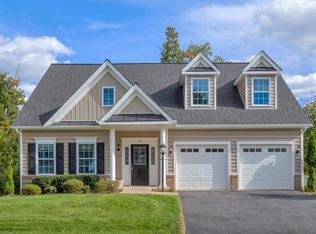
- $674,4003 bd3 ba264 sqft322 Village Blvd, Palmyra, VA 22963Off Market
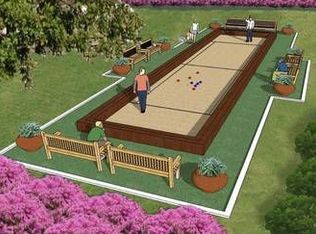
- $549,9003 bd2 ba315 sqft83 Mulberry Dr, Palmyra, VA 22963Off Market
- $544,5003 bd2 ba220 sqft315 Village Blvd, Palmyra, VA 22963Off Market
- $550,0003 bd3 ba2k sqft97 Mulberry Dr, Palmyra, VA 22963Off Market
- $525,0004 bd4 ba3k sqft1 Goodman Ln, Palmyra, VA 22963Sold
- $619,6004 bd3 ba4k sqft83 Mulberry Drive, Palmyra, VA 22963Off Market
Nearby schools
GreatSchools rating
- NAWest Central Primary SchoolGrades: PK-KDistance: 7.1 mi
- 5/10Fluvanna County High SchoolGrades: 8-12Distance: 3.4 mi
- 5/10Central Elementary SchoolGrades: PK-2Distance: 7.1 mi
Schools provided by the listing agent
- Elementary: Central (Fluvanna)
- Middle: Fluvanna
- High: Fluvanna
Source: CAAR. This data may not be complete. We recommend contacting the local school district to confirm school assignments for this home.
Get a cash offer in 3 minutes
Find out how much your home could sell for in as little as 3 minutes with a no-obligation cash offer.
Estimated market value
$509,500
Get a cash offer in 3 minutes
Find out how much your home could sell for in as little as 3 minutes with a no-obligation cash offer.
Estimated market value
$509,500
- Virginia
- Fluvanna County
- Palmyra
- 22963
- 113 Mulberry Dr
Nearby cities
Nearby zip codes
Other Palmyra Topics
