Welcome to your own slice of Florida paradise! This FURNISHED 2-bedroom, 2-bath half duplex offers the perfect combination of coastal charm, modern updates, and an unbeatable location just steps from the pristine beaches of Melbourne Beach. Inside, you'll find a bright, inviting floor plan featuring an updated kitchen complete with new appliances, making meal preparation both stylish and convenient. The bathrooms have also been tastefully renovated, providing a fresh, contemporary feel throughout the home. Step outside to the covered, screened porch, the perfect place to enjoy your morning coffee, unwind after a day at the beach, or entertain friends while enjoying the coastal breeze. Residents also enjoy access to a community pool, offering another great place to relax and soak up the Florida sunshine without the maintenance of a private pool. Whether you're searching for a full-time residence, a weekend beach retreat, or an investment opportunity, this move-in-ready home checks all the boxes. Ideally located near local restaurants, parks, boating, and all that Melbourne Beach has to offer, you'll love the laid-back coastal lifestyle that awaits. Don't miss this opportunity to own an updated beachside home where every day feels like a vacation! ***All information pertaining to the property is deemed reliable, but not guaranteed. Information to be verified by the buyer(s)/buyer's agent. Be advised that cameras may exist recording audio and video inside/outside the property, such as ring doorbells. Photos are digitally enhanced and could be altered, please verify.
Pending
$350,000
113 MULLET CREEK Road, Melbourne, FL 32951
2beds
1,072sqft
Single Family Residence
Built in 1984
6,098 Square Feet Lot
$-- Zestimate®
$326/sqft
$78/mo HOA
What's special
Community poolBright inviting floor planCovered screened porch
- 73 days
- 63
- 3
Likely to sell faster than
Zillow last checked:
Listing updated:
Listed by:
AGGY DITULLIO 917-992-1445,
DJ & LINDSEY REAL ESTATE 904-643-6199,
Ciarra Groom
Source: realMLS,MLS#: 2156732
Facts & features
Interior
Bedrooms & bathrooms
- Bedrooms: 2
- Bathrooms: 2
- Full bathrooms: 2
Kitchen
- Level: Main
Heating
- Central, Electric
Cooling
- Central Air
Appliances
- Included: Dishwasher, Disposal, Dryer, Electric Range, Electric Water Heater, Microwave, Refrigerator, Washer
- Laundry: Electric Dryer Hookup, In Garage, Washer Hookup
Features
- Breakfast Bar, Ceiling Fan(s), Pantry, Primary Bathroom - Shower No Tub, Walk-In Closet(s)
- Flooring: Tile
- Windows: Storm Shutters
- Number of fireplaces: 1
- Fireplace features: Wood Burning
Interior area
- Total interior livable area: 1,072 sqft
Video & virtual tour
Property
Parking
- Total spaces: 2
- Parking features: Garage, Off Street
- Garage spaces: 2
Features
- Levels: One
- Stories: 1
- Patio & porch: Covered, Front Porch, Patio, Screened
Lot
- Size: 6,098 Square Feet
Details
- Parcel number: 2956265
Construction
Type & style
- Home type: SingleFamily
- Architectural style: Traditional
- Property subtype: Single Family Residence
Materials
- Concrete, Stucco
- Roof: Shingle
Condition
- New construction: No
- Year built: 1984
Utilities & green energy
- Sewer: Septic Tank
- Water: Public
- Utilities for property: Cable Available, Electricity Connected, Sewer Connected, Water Connected
Community & HOA
Community
- Subdivision: Candlewood
HOA
- Has HOA: Yes
- Amenities included: Pool, Beach Access, Clubhouse
- HOA fee: $465 semi-annually
Location
- Region: Melbourne Beach
Financial & listing details
- Price per square foot: $326/sqft
- Tax assessed value: $297,430
- Annual tax amount: $1,896
- Date on market: 7/23/2026
- Listing terms: Cash,Conventional,FHA,VA Loan
- Road surface type: Asphalt, Paved
Estimated market value
Not available
Estimated sales range
Not available
Not available
Price history
| Date | Event | Price |
|---|---|---|
| 8/11/2026 | Listed for sale | $350,000$326/sqft |
Source:  Stellar MLS #O6427002 Report a problem Stellar MLS #O6427002 Report a problem | ||
| 8/1/2026 | Pending sale | $350,000$326/sqft |
Source:  realMLS #2156732 Report a problem realMLS #2156732 Report a problem | ||
| 8/1/2026 | Contingent | $350,000$326/sqft |
Source: Stellar MLS #O6427002 Report a problem | ||
| 7/23/2026 | Listed for sale | $350,000+204.3%$326/sqft |
Source: realMLS #2156732 Report a problem | ||
| 7/11/2011 | Sold | $115,000-34.3%$107/sqft |
Source: Public Record Report a problem | ||
| 6/19/2010 | Listing removed | $175,000$163/sqft |
Source: FreeHomeListingOnLine.com #8838 Report a problem | ||
| 6/15/2010 | Listed for sale | $175,000$163/sqft |
Source: FreeHomeListingOnLine.com #8838 Report a problem | ||
Public tax history
| Year | Property taxes | Tax assessment |
|---|---|---|
| 2025 | $1,896 +7.2% | $154,600 +2.9% |
| 2024 | $1,770 -1.1% | $150,250 +3% |
| 2023 | $1,789 +8% | $145,880 +3% |
| 2022 | $1,656 -2.7% | $141,640 +3% |
| 2021 | $1,701 +1.8% | $137,520 +1.4% |
| 2020 | $1,672 +3.5% | $135,630 +2.3% |
| 2019 | $1,615 | $132,590 +1.9% |
| 2018 | $1,615 +0.1% | $130,120 +2.1% |
| 2017 | $1,614 -0.6% | $127,450 +2.1% |
| 2016 | $1,623 -1.1% | $124,830 +0.7% |
| 2015 | $1,641 -25.9% | $123,970 +7.9% |
| 2014 | $2,215 | $114,850 +10% |
| 2013 | -- | $104,410 +0.2% |
| 2012 | $1,833 -1.6% | $104,190 -1.5% |
| 2011 | $1,863 -10.7% | $105,790 -17.7% |
| 2010 | $2,087 | $128,580 |
Find assessor info on the county website
Monthly payment
Est. payment
Payment breakdown
Explore the cost of this home by adjusting the details. Changes won't be saved.Climate risks
Neighborhood: 32951
Nearby schools
Schools provided by the listing agent
- Elementary: Gemini
- Middle: Hoover
- High: Melbourne
Source: realMLS. This data may not be complete. We recommend contacting the local school district to confirm school assignments for this home.
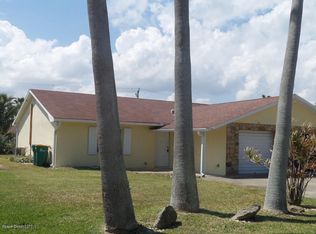
- $336,1002 bd2 ba1k sqft111 Mullet Creek Rd, Melbourne Beach, FL 32951Off Market

- $617,9002 bd2 ba1.3k sqft111 Mullet Creek Rd #111, Melbourne Beach, FL 32951Off Market
- $125,9872 bd2 ba1k sqft117 Mullet Creek Rd, Melbourne Beach, FL 32951Sold
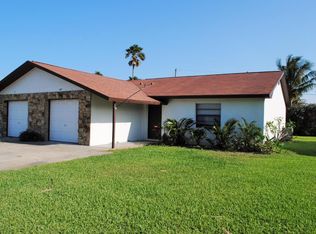
- $291,8602 bd1 ba1k sqft107 Mullet Creek Rd, Melbourne Beach, FL 32951Off Market
Similar homes
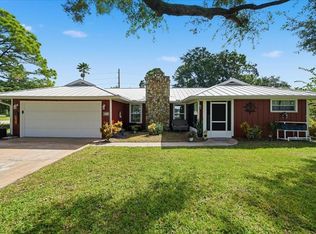
- $390,0003 bd2 ba1.3k sqft301 COLUMBUS STREET, SEBASTIAN, FL 32958For Sale
 MLS ID #S5158817, Devon Willoughby, ROYAL REALTY REAL ESTATE, LLC. Stellar MLS
 - $402,5002 bd2 ba1.1k sqft5584 Cord Grass Ln, Melbourne Beach, FL 32951For Sale
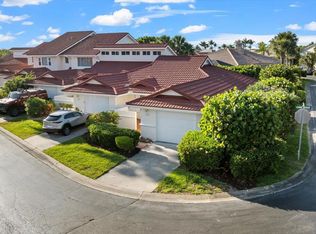 MLS ID #1063914, Cara Mattingly. Space Coast AOR
 - $325,0002 bd2 ba1.2k sqft9520 Riverview Dr, Micco, FL 32976For Sale
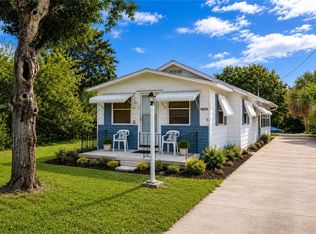 MLS ID #299643, Robin M Burgarella, Dale Sorensen Real Estate Inc.. Realtor Association of Indian River County
 - $275,0002 bd2 ba960 sqft869 Wentworth St, Sebastian, FL 32958For Sale
 MLS ID #300327, Kevin P Brady, LPT Realty, LLC. Realtor Association of Indian River County
 - $330,0002 bd2 ba1k sqft573 Autumn Terrace, Sebastian, FL 32958For Sale
 MLS ID #B26003954, Bonnie Stauber, Mac Evoy Real Estate Co. BeachesMLS
 - $345,0003 bd2 ba1.1k sqft726 Tuxedo Terrace, Sebastian, FL 32958For SaleMLS ID #B26029938, Cheri Sallia, Weichert Realtors Hallmark Pr. BeachesMLS
- $346,9003 bd2 ba1.2k sqft8235 95TH Avenue, Vero Beach, FL 32967New ConstructionMLS ID #B26083534, Gayle K Van Wagenen, LGI Realty- Florida, LLC. BeachesMLS
- $325,0003 bd2 ba1.3k sqft1511 HEDRICK Drive, Melbourne, FL 32901For SaleMLS ID #B26076460, Katherine McMahon, Realty One Group Engage. BeachesMLS
- $289,0003 bd2 ba1k sqft497 Melrose Lane, Sebastian, FL 32958For SaleMLS ID #B26018400, Kate Ward, RE/MAX Gold. BeachesMLS
- $244,0002 bd1 ba806 sqft788 SCHUMANN Drive, Sebastian, FL 32958For SaleMLS ID #B26082378, Mark S. Bradley Sr., Keller Williams Realty of PSL. BeachesMLS
- $259,0003 bd2 ba1.1k sqft874 BLOSSOM Drive, Sebastian, FL 32958For SaleMLS ID #B26064179, Kristen Reiman, EXP Realty, LLC. BeachesMLS
- $260,0002 bd2 ba985 sqft542 Saunders Street, Sebastian, FL 32958For SaleMLS ID #B26046430, Maria Castillo, REDFIN CORPORATION. BeachesMLS
- $359,9002 bd2 ba1.4k sqft5040 HARMONY Circle #203, Vero Beach, FL 32967For SaleMLS ID #B26083380, Charlotte N Terry, Alex MacWilliam, Inc.. BeachesMLS
- $299,7003 bd2 ba1.2k sqft8545 101ST Avenue, Vero Beach, FL 32967For SaleMLS ID #B26073891, Wendy L Jensen, Real-Tour Estates LLC. BeachesMLS
