Welcome home to this fully remodeled, turn-key home in Portage! Skip the stress of renovations and move right into this beautifully updated, worry-free property designed for effortless living. Inside, you will find an updated kitchen featuring brand-new quartz countertops, complemented by updated flooring, fresh paint, and an updated bathroom. Essential upgrades like a new hot water heater and new gutters mean you can move right in without immediate maintenance. Outside, enjoy a large, quiet yard and a spacious detached garage. Perfectly situated just minutes from Bowling Green and I-75 for an easy commute, this home also includes a 1-year First American Home Warranty for ultimate peace of mind.
For sale
$144,900
113 N 2nd St, Portage, OH 43451
3beds
1,047sqft
Single Family Residence
Built in 1900
0.25 Acres Lot
$88,800 Zestimate®
$138/sqft
$-- HOA
What's special
- 2 days
- 204
- 24
Zillow last checked:
Listing updated:
Listed by:
Joshua Rowland 567-246-9105,
Serenity Realty LLC
Source: NORIS,MLS#: 10012706
Facts & features
Interior
Bedrooms & bathrooms
- Bedrooms: 3
- Bathrooms: 1
- Full bathrooms: 1
Bedroom 2
- Features: Ceiling Fan(s)
- Level: Main
- Dimensions: 9 x 15
Bedroom 3
- Features: Ceiling Fan(s)
- Level: Main
- Dimensions: 10 x 10
Other
- Features: Ceiling Fan(s)
- Level: Upper
- Dimensions: 13 x 13
Den
- Features: Ceiling Fan(s)
- Level: Upper
- Dimensions: 10 x 13
Dining room
- Features: Ceiling Fan(s)
- Level: Main
- Dimensions: 10 x 10
Kitchen
- Features: Ceiling Fan(s)
- Level: Main
- Dimensions: 9 x 15
Living room
- Features: Ceiling Fan(s)
- Level: Main
- Dimensions: 13 x 13
Utility room
- Level: Main
- Dimensions: 5 x 9
Heating
- Forced Air, Natural Gas
Cooling
- None
Appliances
- Included: Range Hood
- Laundry: Electric Dryer Hookup, Washer Hookup
Features
- Ceiling Fan(s), Open Floorplan
- Flooring: Carpet, Luxury Vinyl, Laminate
- Doors: Storm Door(s)
- Windows: Double Pane Windows
- Has basement: No
- Has fireplace: No
- Common walls with other units/homes: No Common Walls
Interior area
- Total structure area: 1,047
- Total interior livable area: 1,047 sqft
Video & virtual tour
Property
Parking
- Total spaces: 3
- Parking features: Asphalt, Additional Parking, Detached Garage
- Garage spaces: 1
Features
- Levels: One and One Half
- Patio & porch: Covered Porch, Front Porch
- Exterior features: Private Yard
Lot
- Size: 0.25 Acres
- Dimensions: 82X132
- Features: Level, Secluded
Details
- Parcel number: S67411060303011000
Construction
Type & style
- Home type: SingleFamily
- Architectural style: Traditional
- Property subtype: Single Family Residence
Materials
- Vinyl Siding
- Foundation: Block, Crawl Space
- Roof: Shingle
Condition
- New construction: No
- Year built: 1900
Utilities & green energy
- Electric: 100 Amp Service
- Sewer: Public Sewer
- Water: Public
- Utilities for property: Electricity Connected, Natural Gas Connected, Sewer Connected, Water Connected
Community & HOA
Community
- Subdivision: None
HOA
- Has HOA: No
Location
- Region: Portage
Financial & listing details
- Price per square foot: $138/sqft
- Tax assessed value: $91,400
- Annual tax amount: $1,494
- Date on market: 9/1/2026
- Listing terms: Cash,Conventional
- Electric utility on property: Yes
- Road surface type: Asphalt
Estimated market value
$88,800
$82,000 - $96,000
$1,137/mo
Price history
| Date | Event | Price |
|---|---|---|
| 9/1/2026 | Listed for sale | $144,900+64.7%$138/sqft |
Source: NORIS #10012706 Report a problem | ||
| 7/2/2026 | Sold | $88,000$84/sqft |
Source: NORIS #10009049 Report a problem | ||
| 6/16/2026 | Pending sale | -- |
Source: NORIS #10009049 Report a problem | ||
| 6/11/2026 | Listed for sale | -- |
Source: NORIS #10009049 Report a problem | ||
| 2/26/2026 | Listing removed | $1,050$1/sqft |
Source: Zillow Rentals Report a problem | ||
| 1/12/2026 | Listed for rent | $1,050$1/sqft |
Source: Zillow Rentals Report a problem | ||
Public tax history
| Year | Property taxes | Tax assessment |
|---|---|---|
| 2025 | $1,494 +0.1% | $31,990 |
| 2024 | $1,493 -2.9% | $31,990 |
| 2023 | $1,538 +25.4% | $31,990 +30.5% |
| 2022 | $1,226 +1.9% | $24,510 |
| 2021 | $1,204 -0.8% | $24,510 |
| 2020 | $1,213 +0.1% | $24,510 +3.7% |
| 2019 | $1,212 +0.9% | $23,630 |
| 2018 | $1,201 +1.1% | $23,630 |
| 2017 | $1,189 +0.3% | $23,630 +0.4% |
| 2016 | $1,185 +3.8% | $23,530 |
| 2015 | $1,141 -1.5% | $23,530 |
| 2014 | $1,158 -9.2% | $23,530 |
| 2013 | $1,275 +5.2% | $23,530 |
| 2012 | $1,211 -0.2% | $23,530 -5.5% |
| 2010 | $1,213 +3.3% | $24,890 |
| 2009 | $1,174 +0.5% | $24,890 |
| 2008 | $1,168 | $24,890 |
| 2007 | $1,168 -1.3% | $24,890 |
| 2006 | $1,184 +6.4% | $24,890 |
| 2005 | $1,112 +41% | $24,890 |
| 2004 | $789 -0.3% | -- |
| 2003 | $791 +10.7% | -- |
| 2002 | $715 +3.1% | -- |
| 2001 | $694 +3.3% | -- |
| 2000 | $671 +8.7% | -- |
| 1999 | $618 | -- |
Find assessor info on the county website
Monthly payment
Est. payment
Payment breakdown
Explore the cost of this home by adjusting the details. Changes won't be saved.Climate risks
Neighborhood: 43451
Nearby schools
Schools provided by the listing agent
- Elementary: Crim
- Middle: Bowling Green
- High: Bowling Green
Source: NORIS. This data may not be complete. We recommend contacting the local school district to confirm school assignments for this home.
Similar homes
- $145,0003 bd1 ba1.1k sqft216 Buttonwood Ave, Bowling Green, OH 43402For Sale
 MLS ID #10010257, Joshua K Reithmeier, The Danberry Co. NORIS
 - $139,9003 bd2 ba1.1k sqft360 E Front St, Pemberville, OH 43450For Sale
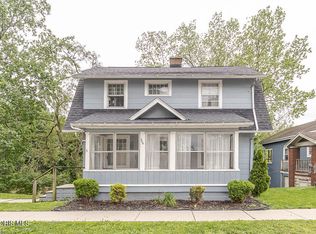 MLS ID #10008123, Peter Van Niel, Key Realty LTD. NORIS
 - $149,9003 bd1 ba1.4k sqft2924 Copland Blvd, Toledo, OH 43614For Sale
 MLS ID #10012338, Zach Dilworth, Dilworth Strong Real Estate. NORIS
 - $202,9002 bd1 ba1k sqft916 Gustin Ave, Bowling Green, OH 43402For Sale
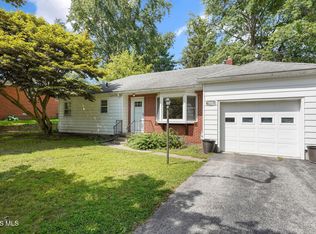 MLS ID #10012556, Teresa McNamara, The Danberry Co. NORIS
