Hillsboro is named after John Hill, who once owned this home! Tucked away in the middle of town, this home has great potential since the wiring has been updated, plumbing updated, roof has been redone (10 years), sheetrock on main floor, new kitchen put in (10 years), new bathroom upstairs! Go upstairs to see the large closet in master bedroom, the hardwood floors, the light, bright bedroom that is my favorite with large windows almost to the floor! The new bathroom is off the master bedroom suite. Be gentle walking on the front porch! It needs some love and care and then it will be a beautiful wrap around porch! There is an attached summer house! Also, there is a cellar. Ground Works is coming to give bid on one wall, but the rest of the cellar has kept all the rain out! And we have had a lot of rain! Sellers are very motivated! Come see, dream, and re-invent what John built in 1900! 125 year home! Selling as is.
Sold-inner office
Price Unknown
113 N Birch St, Hillsboro, KS 67063
3beds
1,868sqft
Single Family Onsite Built
Built in 1900
0.41 Acres Lot
$50,000 Zestimate®
$--/sqft
$1,206 Estimated rent
Home value
$50,000
Estimated sales range
Not available
$1,206/mo
Zestimate® history
Owner options
List your home for rent
$1,206/mo
Rent Zestimate®
Find your next renter with Zillow Rental Manager. Plus, with online applications, you can quickly screen prospective tenants – for free.
$1,206/mo
Rent Zestimate®
Refinance and save
Refinancing to a lower rate could help reduce your monthly payments and save thousands over the life of the loan.
Explore your selling options
Work with a Zillow partner agent
Leverage their expertise and Zillow's premium Showcase listings to get your home seen by more buyers.
Get startedList with your own agent
Get your home in front of millions of buyers by listing it on Zillow.
Learn how to do itSell it yourself
Take full control of how buyers see your home on Zillow by listing For Sale by Owner (FSBO).
List your homeWhat's special
Zillow last checked:
Listing updated:
Listed by:
Marlene Richards 620-947-1759,
RE/MAX Associates
Bought with:
Marlene Richards, 00052134
Source: SCKMLS as distributed by MLS GRID,MLS#: 664231
Facts & features
Interior
Bedrooms & bathrooms
- Bedrooms: 3
- Bathrooms: 2
- Full bathrooms: 2
Primary bedroom
- Description: Carpet
- Level: Upper
- Area: 152.22
- Dimensions: 13'4 x 11'5
Bedroom
- Description: Wood
- Level: Upper
- Area: 172.8
- Dimensions: 13'11 x 12'5
Bedroom
- Description: Carpet
- Level: Upper
- Area: 132.82
- Dimensions: 12'2 x 10'11
Dining room
- Description: Luxury Vinyl
- Level: Main
- Area: 153.08
- Dimensions: 13'11 x 11
Kitchen
- Description: Luxury Vinyl
- Level: Main
- Area: 208.69
- Dimensions: 15'9 x 13'3
Living room
- Description: Luxury Vinyl
- Level: Main
- Area: 269.96
- Dimensions: 17'5 x 15'6
Office
- Description: Luxury Vinyl
- Level: Main
- Area: 115.53
- Dimensions: 10'11 x 10'7
Heating
- Floor Furnace, Forced Air
Cooling
- Central Air
Appliances
- Laundry: Main Level
Features
- Ceiling Fan(s)
- Basement: Cellar
- Has fireplace: No
Interior area
- Total interior livable area: 1,868 sqft
- Finished area above ground: 1,868
- Finished area below ground: 0
Property
Parking
- Parking features: None
Features
- Levels: One and One Half
- Stories: 1.5
Lot
- Size: 0.41 Acres
- Features: Irregular Lot
Details
- Parcel number: 0571383304001014.000
Construction
Type & style
- Home type: SingleFamily
- Architectural style: Traditional
- Property subtype: Single Family Onsite Built
Materials
- Frame
- Foundation: Cellar
- Roof: Composition
Condition
- Year built: 1900
Utilities & green energy
- Gas: Natural Gas Available
- Utilities for property: Natural Gas Available, Public
Community & HOA
Community
- Subdivision: HILLSBORO
HOA
- Has HOA: No
Location
- Region: Hillsboro
Financial & listing details
- Tax assessed value: $71,200
- Annual tax amount: $1,220
- Date on market: 10/31/2025
- Cumulative days on market: 187 days
- Ownership: Individual
- Road surface type: Paved
Price history
Price history is unavailable.
Public tax history
| Year | Property taxes | Tax assessment |
|---|---|---|
| 2025 | $1,369 +12.1% | $8,188 +18.7% |
| 2024 | $1,221 +14.3% | $6,900 +21.2% |
| 2023 | $1,068 +9.1% | $5,693 +7.7% |
| 2022 | $979 | $5,288 +2.6% |
| 2021 | -- | $5,152 +1.1% |
| 2020 | $995 | $5,095 +1.9% |
| 2019 | -- | $5,000 |
| 2018 | -- | $5,000 |
| 2017 | -- | $5,000 -3.6% |
| 2016 | -- | $5,187 -1.9% |
| 2015 | -- | $5,290 +9.8% |
| 2014 | -- | $4,818 +1.9% |
| 2013 | -- | $4,727 |
| 2012 | -- | -- |
| 2011 | -- | -- |
| 2010 | -- | $4,244 +3.4% |
| 2009 | -- | $4,106 +2% |
| 2008 | -- | $4,025 |
Find assessor info on the county website
Neighborhood: 67063
Nearby homes
- $90,0003 bd2 ba1.3k sqft105 N Birch St, Hillsboro, KS 67063Off Market
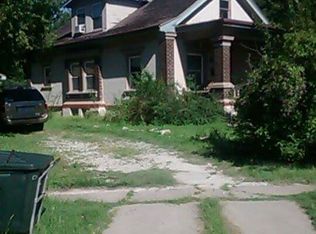
- $74,8005 bd-- ba1.3k sqft115 N Birch St, Hillsboro, KS 67063Off Market
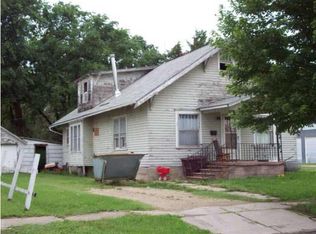
- $38,4002 bd1 ba979 sqft302 W Grand Ave, Hillsboro, KS 67063Off Market
- $17,0803 bd1 ba560 sqft112 N Cedar St, Hillsboro, KS 67063Off Market
- $3,3802 bd1 ba-- sqft110 N Cedar St, Hillsboro, KS 67063Off Market
- $72,4002 bd1 ba990 sqft108 N Cedar St, Hillsboro, KS 67063Off Market
- $48,0002 bd1 ba792 sqft306 W Grand Ave, Hillsboro, KS 67063Off Market
- $35,1803 bd1 ba1.2k sqft114 N Cedar St, Hillsboro, KS 67063Off Market
Nearby schools
GreatSchools rating
- 9/10Hillsboro Elementary SchoolGrades: PK-5Distance: 0.7 mi
- 7/10Hillsboro High SchoolGrades: 6-12Distance: 0.5 mi
Schools provided by the listing agent
- Elementary: Hillsboro
- Middle: Hillsboro
- High: Hillsboro
Source: SCKMLS as distributed by MLS GRID. This data may not be complete. We recommend contacting the local school district to confirm school assignments for this home.
- Kansas
- Marion County
- Hillsboro
- 67063
- 113 N Birch St
