Skip main navigation
Pending
  • $450,000

    113 N Bread St APT 3F3, Philadelphia, PA 19106

    2beds
    984sqft
    : 
    Loading
    Get pre-qualified
    Condominium
    Built in 2006
    -- sqft lot
    $-- Zestimate®
    $457/sqft
    $561/mo HOA

    What's special

    Secure gated elevator communityPackage roomIn-unit laundryLandscaped common courtyardFitness centerHigh ceilingsAmple storage
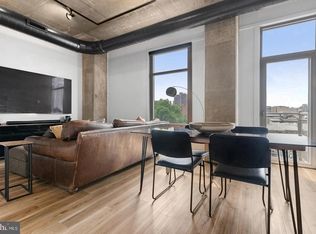
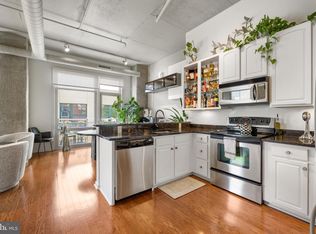
    Welcome to The National at Old City… a well-maintained, secure, gated elevator community located at 113 N Bread Street in one of Philadelphia’s most historic and walkable neighborhoods. This spacious 2-bedroom, 2-bath condo offers approximately 1,000 square feet of well-designed living space with high ceilings, large windows, and an open layout that brings in natural light and creates a comfortable flow for everyday living and entertaining. The eat-in kitchen connects seamlessly to the living and dining area, making the space both functional and inviting. The primary suite features a walk-in closet and a private full bath, while the second bedroom offers flexibility for guests, a home office, or additional living space. Residents enjoy FOB-secured access throughout the building, including the main entrance, courtyard, and elevator… providing an added level of privacy, security, and convenience. Additional highlights include central air, in-unit laundry, intercom system, and ample storage. The National is a pet-friendly, professionally managed community built in 2006, featuring elevator access, a landscaped common courtyard, bike room, package room, onsite management, and a fitness center. Condo fees typically include common area maintenance, exterior maintenance, snow removal, trash removal, and management services. Included with the unit is 1 deeded garage parking space… a significant value and convenience in Old City where parking is limited. Step outside and experience the best of city living… just moments from Elfreth’s Alley, the Betsy Ross House, Independence Hall, and the Liberty Bell. Walk to the vibrant 3rd Street corridor for boutique shopping, cafes, restaurants, and galleries, or take advantage of nearby access to I-95, I-676, and public transportation for an easy commute. Old City offers a unique blend of historic charm and modern convenience, making it one of Philadelphia’s most sought-after neighborhoods. Don’t miss your opportunity to own in The National at Old City. Disclaimer: Some photos have been virtually enhanced and digitally staged using AI technology for marketing purposes. Furniture, décor, lighting, and other visual elements may not represent the current physical condition of the property. Please visit the property in person for an accurate representation.
    62 days
    |
    41
    |
    0
    |

    Zillow last checked:

    Listing updated:

    Listed by:

    Tykey Jackson 609-600-4553,

    Philadelphia Realty Exchange 2155456111,

    Co-Listing Agent: Donna L Walker-Bey 267-984-1121,

    Philadelphia Realty Exchange

    Source: Bright MLS,MLS#: PAPH2616830MLS Logo

      Facts & features

      Interior

      Bedrooms & bathrooms
      • Bedrooms: 2
      • Bathrooms: 2
      • Full bathrooms: 2
      • Main level bathrooms: 2
      • Main level bedrooms: 2
      Basement
      • Area: 0
      Heating
      • Central, Electric
      Cooling
      • Central Air, Electric
      Appliances
      • Included: Microwave, Built-In Range, Dishwasher, Disposal, Dryer, Washer, Electric Water Heater
      • Laundry: Main Level, In Unit
      Features
      • Dining Area, Elevator, Eat-in Kitchen, Primary Bath(s), Bathroom - Stall Shower, Bathroom - Tub Shower, Walk-In Closet(s), 9'+ Ceilings
      • Flooring: Ceramic Tile, Carpet, Wood
      • Has basement: No
      • Has fireplace: No
      Interior area
      • Total structure area: 984
      • Total interior livable area: 984 sqft
      • Finished area above ground: 984
      • Finished area below ground: 0

      Property

      Parking
      • Total spaces: 1
      • Parking features: Assigned, Parking Lot
      • Details: Assigned Parking
      Accessibility
      • Accessibility features: Accessible Hallway(s)
      Features
      • Levels: One
      • Stories: 1
      • Exterior features: Balcony
      • Pool features: None
      Details
      • Additional structures: Above Grade, Below Grade
      • Parcel number: 888058082
      • Zoning: CMX3
      • Special conditions: Standard
      • Other equipment: Intercom

      Construction

      Type & style
      • Home type: Condo
      • Property subtype: Condominium
      • Attached to another structure: Yes
      Materials
      • Masonry
      • Foundation: Concrete Perimeter
      • Roof: Flat
      Condition
      • Good
      • New construction: No
      • Year built: 2006

      Utilities & green energy

      • Electric: 150 Amps
      • Sewer: Public Sewer
      • Water: Public

      Community & HOA

      Community
      • Security: Main Entrance Lock, Fire Sprinkler System
      • Condo and coop fee: $561 monthly
      • Subdivision: Old City
      HOA
      • Has HOA: No
      • Amenities included: Common Grounds, Elevator(s), Gated, Reserved/Assigned Parking, Tot Lots/Playground
      • Services included: Common Area Maintenance, Custodial Services Maintenance, Maintenance Structure, Insurance, Reserve Funds, Sewer, Snow Removal, Trash, Water
      • HOA name: The National At Old City
      Location
      • Region: Philadelphia
      • Municipality: PHILADELPHIA

      Financial & listing details

      • Price per square foot: $457/sqft
      • Tax assessed value: $355,000
      • Annual tax amount: $4,969
      • Date on market: 5/5/2026
      • Listing agreement: Exclusive Agency
      • Listing terms: Cash,Conventional,FHA,VA Loan
      • Ownership: Condominium

        Estimated market value

        Not available

        Estimated sales range

        Not available

        Not available

        Price history

        DateEventPrice
        5/23/2026Pending sale$450,000$457/sqft
        Source: Bright MLS #PAPH2616830 Report a problem
        5/5/2026Listed for sale$450,000$457/sqft
        Source: Bright MLS #PAPH2616830 Report a problem
        5/2/2024Listing removed--
        Source: Zillow Rentals Report a problem
        4/13/2024Listed for rent$2,600+4.2%$3/sqft
        Source: Zillow Rentals Report a problem
        9/6/2023Listing removed--
        Source: Zillow Rentals Report a problem
        8/17/2023Listed for rent$2,495$3/sqft
        Source: Zillow Rentals Report a problem

        Public tax history

        Tax history is unavailable.

        Monthly payment

        Est. payment

        Payment breakdown

        Explore the cost of this home by adjusting the details. Changes won't be saved.
        All calculations are estimates and provided by Zillow, Inc. for informational purposes only. Actual amounts may vary.
        HOA fees may include property taxes on listings classified as Co-Ops. Contact the listing agent and/or owner for fee details.
        Mortgage interest rates are dependent on a number of factors, including credit score, down payment, and repayment length. Interest rate data provided by Zillow Group Marketplace, Inc. as of 1/1/1970 from various mortgage lenders with which we have lead or other similar arrangements; the Estimated Payment is an average of those rates.
        See how much you could borrow to make a competitive offer.

        Climate risks

        Neighborhood: Old City

        Getting around

        98 / 100
        Walker's Paradise
        97 / 100
        Rider's Paradise
        86 / 100
        Very Bikeable

        Nearby schools

        GreatSchools rating
        Schools provided by the listing agent
        • District: Philadelphia City

        Source: Bright MLS. This data may not be complete. We recommend contacting the local school district to confirm school assignments for this home.

        A local agent can set up tours, give advice and negotiate with sellers.

        A local lender can help you make sure your offer is ready when you are.

        Browse local experts

        Similar homes

        Skip to the end of the carouselSkip to the beginning of the carousel