Wonderful 2 bedroom, 1 bath home with upgraded kitchen and lovely LVP floors! Well maintained! Lots of light from 2 sides! Fully fenced back yard! Washer and dryer are right off the kitchen for convenience! Extra storage area! Upstairs are 2 bedrooms! Master is large with 2 closets! Smaller has one closet and peaceful view of the back yard! Nicely renovated bathroom! Condo association takes care of lawn, rear fence, backyard, water, sewer, storage shed and playground! Roof is also responsibility of association and was replaced in August of 2025! One spot assigned with 2 visitor spaces with tags! Great location! Walking distance to shopping, dining and schools! Close to 28, Sterling Blvd, Dulles Toll Road, Greenway and Route 7! Minutes from Dulles Airport! Buyer financing fell out! Now's your chance for this great home!
Sold for $320,000
$320,000
113 N College Dr #175, Sterling, VA 20164
2beds
1,064sqft
Townhouse
Built in 1965
-- sqft lot
$322,300 Zestimate®
$301/sqft
$2,318 Estimated rent
Home value
$322,300
$306,000 - $338,000
$2,318/mo
Zestimate® history
Owner options
List your home for rent
$2,318/mo
Rent Zestimate®
Find your next renter with Zillow Rental Manager. Plus, with online applications, you can quickly screen prospective tenants – for free.
$2,318/mo
Rent Zestimate®
Refinance and save
$1,952/mo
Est. payment
Refinancing to a lower rate could help reduce your monthly payments and save thousands over the life of the loan.
$1,952/mo
Est. payment
Explore your selling options
Work with a Zillow partner agent
Leverage their expertise and Zillow's premium Showcase listings to get your home seen by more buyers.
Get startedList with your own agent
Get your home in front of millions of buyers by listing it on Zillow.
Learn how to do itSell it yourself
Take full control of how buyers see your home on Zillow by listing For Sale by Owner (FSBO).
List your homeWhat's special
Extra storage areaLovely lvp floorsLots of lightRenovated bathroomUpgraded kitchen
Zillow last checked:
Listing updated:
Listed by:
Dorry Kee 571-259-3022,
RE/MAX Executives
Bought with:
Bill Kern, 0225217076
Pearson Smith Realty, LLC
Source: Bright MLS,MLS#: VALO2108492
Facts & features
Interior
Bedrooms & bathrooms
- Bedrooms: 2
- Bathrooms: 1
- Full bathrooms: 1
Rooms
- Room types: Living Room, Dining Room, Primary Bedroom, Bedroom 2, Kitchen, Laundry, Bathroom 1
Primary bedroom
- Level: Upper
Bedroom 2
- Features: Flooring - Carpet
- Level: Upper
Bathroom 1
- Level: Upper
Dining room
- Features: Flooring - Laminated
- Level: Main
Kitchen
- Features: Flooring - Laminated
- Level: Main
Laundry
- Level: Main
Living room
- Features: Flooring - Laminated
- Level: Main
Heating
- Forced Air, Natural Gas
Cooling
- Central Air, Electric
Appliances
- Included: Disposal, Dishwasher, Dryer, Oven/Range - Electric, Refrigerator, Washer, Electric Water Heater
- Laundry: Main Level, Dryer In Unit, Has Laundry, Washer In Unit, Laundry Room
Features
- Dining Area, Upgraded Countertops, Bathroom - Tub Shower, Breakfast Area, Combination Kitchen/Dining, Floor Plan - Traditional, Recessed Lighting, Kitchen - Table Space, Eat-in Kitchen, Ceiling Fan(s), Kitchen - Gourmet, Other
- Flooring: Carpet
- Windows: Window Treatments
- Has basement: No
- Has fireplace: No
Interior area
- Total structure area: 1,064
- Total interior livable area: 1,064 sqft
- Finished area above ground: 1,064
- Finished area below ground: 0
Property
Parking
- Total spaces: 1
- Parking features: Assigned, On Street, Parking Lot
- Has uncovered spaces: Yes
- Details: Assigned Parking, Assigned Space #: 175
Accessibility
- Accessibility features: None
Features
- Levels: Two
- Stories: 2
- Patio & porch: Patio
- Pool features: None
- Fencing: Full,Board
Lot
- Features: Front Yard, Rear Yard
Details
- Additional structures: Above Grade, Below Grade
- Parcel number: 022274797175
- Zoning: PDH3
- Special conditions: Standard
Construction
Type & style
- Home type: Townhouse
- Architectural style: Traditional
- Property subtype: Townhouse
Materials
- Brick
- Foundation: Slab
Condition
- New construction: No
- Year built: 1965
Utilities & green energy
- Sewer: Public Sewer
- Water: Public
Community & HOA
Community
- Condo and coop fee: $365 monthly
- Subdivision: Pembrooke
HOA
- Has HOA: No
- Amenities included: Common Grounds, Tot Lots/Playground
- Services included: Common Area Maintenance, Reserve Funds, Sewer, Snow Removal, Trash, Water
- HOA name: Pembrook Of Loudoun
Location
- Region: Sterling
Financial & listing details
- Price per square foot: $301/sqft
- Tax assessed value: $325,720
- Annual tax amount: $2,516
- Date on market: 10/10/2025
- Listing agreement: Exclusive Right To Sell
- Ownership: Condominium
Price history
| Date | Event | Price |
|---|---|---|
| 1/9/2026 | Sold | $320,000-1.5%$301/sqft |
Source:  Bright MLS #VALO2108492 Report a problem Bright MLS #VALO2108492 Report a problem | ||
| 12/1/2025 | Pending sale | $325,000$305/sqft |
Source: Bright MLS #VALO2108492 Report a problem | ||
| 11/17/2025 | Contingent | $325,000$305/sqft |
Source: Bright MLS #VALO2108492 Report a problem | ||
| 10/31/2025 | Listed for sale | $325,000$305/sqft |
Source: Bright MLS #VALO2108492 Report a problem | ||
| 10/17/2025 | Contingent | $325,000$305/sqft |
Source: Bright MLS #VALO2108492 Report a problem | ||
| 10/10/2025 | Listed for sale | $325,000$305/sqft |
Source: Bright MLS #VALO2108492 Report a problem | ||
Public tax history
Tax history is unavailable.
Neighborhood: 20164
Nearby homes
- $312,3002 bd1 ba1k sqft116 N Baylor Dr, Sterling, VA 20164Off Market
- $317,9002 bd1 ba1k sqft118 N Baylor Dr, Sterling, VA 20164Off Market
- $222,0001 bd1 ba640 sqft108 N Baylor Dr, Sterling, VA 20164Sold
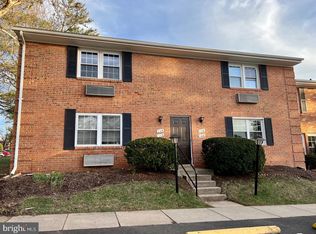
- $202,6001 bd1 ba640 sqft110 N Baylor Dr, Sterling, VA 20164Off Market
- $347,7002 bd1 ba1k sqft106 N Baylor Dr, Sterling, VA 20164Off Market
- $306,4002 bd1 ba1k sqft122 N Baylor Dr, Sterling, VA 20164Off Market
- $194,0001 bd1 ba640 sqft112 N Baylor Dr, Sterling, VA 20164Off Market
- $321,9002 bd1 ba1k sqft104 N Baylor Dr, Sterling, VA 20164Off Market
Nearby schools
GreatSchools rating
- 1/10Sully Elementary SchoolGrades: PK-5Distance: 0.3 mi
- 1/10Sterling Middle SchoolGrades: 6-8Distance: 0.2 mi
- 1/10Park View High SchoolGrades: 9-12Distance: 0.9 mi
Schools provided by the listing agent
- Elementary: Sterling
- Middle: Sterling
- High: Park View
- District: Loudoun County Public Schools
Source: Bright MLS. This data may not be complete. We recommend contacting the local school district to confirm school assignments for this home.
Get a cash offer in 3 minutes
Find out how much your home could sell for in as little as 3 minutes with a no-obligation cash offer.
Estimated market value
$322,300
Get a cash offer in 3 minutes
Find out how much your home could sell for in as little as 3 minutes with a no-obligation cash offer.
Estimated market value
$322,300
- Virginia
- Loudoun County
- Sterling
- 20164
- 113 N College Dr Unit 175
Nearby cities
Nearby neighborhoods
Nearby zip codes
Other Sterling Topics
