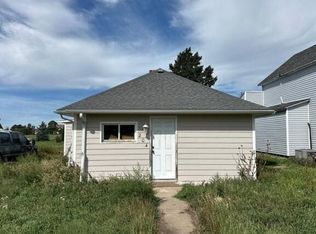
Well-maintained and thoughtfully updated, this 3-bedroom, 1-bath home offers 1,080 square feet of comfortable living space on a desirable corner lot. The property features durable steel siding, a metal roof, lifetime single-hung windows, and a spacious 2-car garage with automatic openers and plenty of additional storage space.Several important improvements have already been completed, including a major electrical service upgrade in July 2026. The work included a new service installation, relocation of the overhead service off the roof, panels brought up to code, replacement of identified devices, permitting, and final inspection approval. The main sewer line from the home to the city main was also completely replaced in 2023.Inside, the bathroom was remodeled with a wider entry door and convenient walk-in shower. The home is heated by a natural gas furnace approximately 10 years old, with a window air-conditioning unit and ceiling fans in all bedrooms and the kitchen area.Appliances are included, making this home ready for its next owner. The kitchen features a gas range and newer side-by-side refrigerator with craft ice maker, while the washer and dryer are also included.Outside, you'll find a detached storage shed along with an additional greenhouse-style shed offering extra space and possibilities. With substantial infrastructure updates, low-maintenance exterior features, a metal roof, corner-lot location, and an oversized garage with great storage, this home offers plenty of practical value inside and out.
For sale
$189,900
113 N Custer Ave, Fleming, CO 80728
3beds
1,080sqft
Single Family Residence
Built in 1958
0.32 Acres Lot
$185,500 Zestimate®
$176/sqft
$-- HOA
What's special
Low-maintenance exterior featuresDetached storage shedConvenient walk-in showerNatural gas furnaceMetal roofDurable steel sidingDesirable corner lot
- 11 days
- 114
- 11
Likely to sell faster than
Zillow last checked:
Listing updated:
Listed by:
Johnna Harris 970-522-2009,
Town Square Realty
Source: IRES as distributed by MLS GRID,MLS#: 1068351
Facts & features
Interior
Bedrooms & bathrooms
- Bedrooms: 3
- Bathrooms: 1
- 3/4 bathrooms: 1
- Main level bathrooms: 1
Primary bedroom
- Description: Wood
- Level: Main
- Area: 110 Square Feet
- Dimensions: 10 x 11
Bedroom 2
- Description: Wood
- Level: Main
- Area: 99 Square Feet
- Dimensions: 9 x 11
Bedroom 3
- Description: Wood
- Level: Main
- Area: 100 Square Feet
- Dimensions: 10 x 10
Dining room
- Description: Wood
- Level: Main
- Area: 192 Square Feet
- Dimensions: 16 x 12
Kitchen
- Description: Vinyl
- Level: Main
- Area: 120 Square Feet
- Dimensions: 10 x 12
Laundry
- Description: Vinyl
- Level: Main
- Area: 27 Square Feet
- Dimensions: 9 x 3
Living room
- Description: Wood
- Level: Main
- Area: 169 Square Feet
- Dimensions: 13 x 13
Heating
- Forced Air
Cooling
- Wall/Window Unit(s), Ceiling Fan(s)
Appliances
- Included: Gas Range, Dishwasher, Refrigerator, Washer, Dryer
- Laundry: Washer/Dryer Hookup
Features
- Separate Dining Room
- Flooring: Wood
- Windows: Window Coverings
- Basement: None,Crawl Space
Interior area
- Total structure area: 1,080
- Total interior livable area: 1,080 sqft
- Finished area above ground: 1,080
Property
Parking
- Total spaces: 2
- Parking features: RV Access/Parking, Attached, Oversized
- Attached garage spaces: 2
- Details: Attached
Accessibility
- Accessibility features: Level Lot, Main Floor Bath, Accessible Bedroom, Stall Shower, Main Level Laundry
Features
- Levels: One
- Stories: 1
- Has view: Yes
- View description: City
Lot
- Size: 0.32 Acres
- Features: Corner Lot, Native Plants, Alley
Details
- Additional structures: Storage
- Parcel number: 38051910225003
- Zoning: Res
- Special conditions: Private Owner
Construction
Type & style
- Home type: SingleFamily
- Architectural style: Cottage
- Property subtype: Single Family Residence
Materials
- Frame, Metal Siding
- Roof: Metal
Condition
- New construction: No
- Year built: 1958
Utilities & green energy
- Electric: Town of Fleming
- Gas: Black Hills
- Sewer: Public Sewer
- Water: City
- Utilities for property: Natural Gas Available, Electricity Available
Community & HOA
Community
- Subdivision: Fleming Original
HOA
- Has HOA: No
Location
- Region: Fleming
Financial & listing details
- Price per square foot: $176/sqft
- Tax assessed value: $165,700
- Annual tax amount: $475
- Date on market: 9/10/2026
- Listing terms: Cash,Conventional
- Exclusions: Sellers Personal Property
- Electric utility on property: Yes
- Road surface type: Gravel
Estimated market value
$185,500
$176,000 - $195,000
$1,614/mo
Price history
| Date | Event | Price |
|---|---|---|
| 9/10/2026 | Listed for sale | $189,900$176/sqft |
Source:  IRES as distributed by MLS GRID #1068351 Report a problem IRES as distributed by MLS GRID #1068351 Report a problem | ||
Public tax history
| Year | Property taxes | Tax assessment |
|---|---|---|
| 2024 | $604 -23.6% | $11,100 -1% |
| 2023 | $791 +2.7% | $11,210 |
| 2022 | $770 +12.2% | -- |
| 2021 | $686 +1.4% | -- |
| 2020 | $677 -3.4% | -- |
| 2019 | $700 +16.4% | $14,680 +130.8% |
| 2018 | $602 | $6,360 -79.4% |
| 2017 | $602 +129.3% | $30,920 +19.2% |
| 2015 | $262 | $25,950 +11.5% |
| 2014 | $262 | $23,280 |
| 2013 | $262 | $23,280 |
| 2012 | -- | $23,280 -3.6% |
| 2011 | -- | $24,160 -4.6% |
| 2010 | -- | $25,320 |
Find assessor info on the county website
Monthly payment
Est. payment
Payment breakdown
Explore the cost of this home by adjusting the details. Changes won't be saved.Climate risks
Neighborhood: 80728
Nearby schools
Schools provided by the listing agent
- Elementary: Fleming
- Middle: Fleming
- High: Fleming
Source: IRES as distributed by MLS GRID. This data may not be complete. We recommend contacting the local school district to confirm school assignments for this home.

Similar homes
- $--2 bd1 ba774 sqft204 S Fremont Ave, Fleming, CO 80728Auction
 Auction.com 2
 - $156,0003 bd1 ba1k sqft424 S Lincoln Ave, Fleming, CO 80728For Sale

 MLS ID #1055234, Shannon Selvidge, Area Wide Realty, LLC. IRES as distributed by MLS GRID
 - $210,0002 bd2 ba1.3k sqft8270 County Road 3, Haxtun, CO 80731For Sale
 MLS ID #11985000, Shannon Schlachter, National Land Realty, Colorado. My State MLS
 - $185,0002 bd1 ba1.1k sqft241 E 1st St, Haxtun, CO 80731For Sale
 MLS ID #1050323, Johnna Harris, Town Square Realty. IRES as distributed by MLS GRID
 - $219,0003 bd2 ba1.2k sqft315 S 5th Street, Iliff, CO 80736For Sale
 MLS ID #4005601, Yadira Garcilazo-Rodriguez, Keller Williams Realty Urban Elite. REcolorado as distributed by MLS GRID
 - $125,0003 bd1 ba1.2k sqft212 N 2nd St, Iliff, CO 80736For SaleMLS ID #1062675, Renee A. Selvidge, Area Wide Realty, LLC. IRES as distributed by MLS GRID
- $235,0002 bd2 ba988 sqft506 E Raymond St, Haxtun, CO 80731For SaleMLS ID #1051264, Olga Sullivan, Sully Team Realty. IRES as distributed by MLS GRID
