Main-Level Luxury in Eagle Glen. Experience the perfect blend of style & accessibility in this stunning "Clayton" Reverse 1.5-Story by award-winning Summit Custom Homes. Designed specifically for those seeking the ease of main-level living, this home offers a thoughtful open-concept layout, finished lower level for guests and recreation. Home Highlights & Recent Upgrades. Modernized Kitchen (2021/2022): Completely updated with sleek quartz countertops, stainless-steel appliances. Premium Flooring (2024): The main level features brand-new flooring by Northcraft Flooring throughout the living room, kitchen, and dining area, offering a fresh & durable modern aesthetic. The Master Retreat: Enjoy a spa-like master suite complete with a walk-in shower, dual vanity, & a generous walk-in closet. Seamless Entertaining: A bright, open great room flows into the gourmet kitchen & dedicated dining area. EV-Ready Garage: Stay ahead with a dedicated 240-volt charging station in the garage, perfect for electric vehicles. Smart Efficiency: Includes insulated garage doors (installed 2018) for increased energy efficiency & a cozy gas fireplace with pre-installed HDMI. Lush Curb Appeal: Maintain a picture-perfect lawn with ease thanks to the professional in-ground sprinkler system. Indoor-Outdoor Living. Relax on the covered sitting porch on the back deck or enjoy the covered patio below on the walk-out home-site—perfect for year-round entertaining. The Eagle Glen Lifestyle. Located in the highly regarded Raymore-Peculiar School District, Eagle Glen is more than just a neighborhood, it’s a community. Residents enjoy: Huge community pool with cabana bathrooms & a dedicated kids' splash pool. Scenic, treed walking trails for morning strolls. Minutes from Raymore’s premier shopping, dining, and entertainment hubs. This "2 up, 2 down" configuration with a lower-level rec room is the versatile ranch-reverse you’ve been waiting for! Schedule your showing, you want to see this home.
Sold
Price Unknown
113 N Eastglen Dr, Raymore, MO 64083
4beds
2,344sqft
Single Family Residence
Built in 2016
10,498 Square Feet Lot
$441,400 Zestimate®
$--/sqft
$2,699 Estimated rent
Home value
$441,400
$375,000 - $521,000
$2,699/mo
Zestimate® history
Owner options
List your home for rent
$2,699/mo
Rent Zestimate®
Find your next renter with Zillow Rental Manager. Plus, with online applications, you can quickly screen prospective tenants – for free.
$2,699/mo
Rent Zestimate®
Refinance and save
$400/mo
Est. payment
Refinancing to a lower rate could help reduce your monthly payments and save thousands over the life of the loan.
$400/mo
Est. payment
Explore your selling options
Work with a Zillow partner agent
Leverage their expertise and Zillow's premium Showcase listings to get your home seen by more buyers.
Get startedList with your own agent
Get your home in front of millions of buyers by listing it on Zillow.
Learn how to do itSell it yourself
Take full control of how buyers see your home on Zillow by listing For Sale by Owner (FSBO).
List your homeWhat's special
Zillow last checked:
Listing updated:
Listed by:
Jon Mooneyham 816-325-0600,
Keller Williams Platinum Prtnr,
James Mooneyham 816-839-0605,
Keller Williams Platinum Prtnr
Bought with:
Shelly Mowry, SP00236801
Worth Clark Realty
Source: Heartland MLS as distributed by MLS GRID,MLS#: 2602820
Facts & features
Interior
Bedrooms & bathrooms
- Bedrooms: 4
- Bathrooms: 3
- Full bathrooms: 3
Dining room
- Description: Breakfast Area,Country Kitchen,Kit/Dining Combo
Heating
- Natural Gas
Cooling
- Electric
Appliances
- Included: Dishwasher, Microwave, Refrigerator, Stainless Steel Appliance(s)
- Laundry: In Hall, Main Level
Features
- Ceiling Fan(s), Custom Cabinets, Kitchen Island, Painted Cabinets, Pantry, Smart Thermostat, Vaulted Ceiling(s), Walk-In Closet(s)
- Flooring: Carpet, Luxury Vinyl, Tile
- Doors: Storm Door(s)
- Windows: Thermal Windows
- Basement: Basement BR,Egress Window(s),Finished,Full,Walk-Out Access
- Number of fireplaces: 1
- Fireplace features: Gas, Insert, Living Room, Other
Interior area
- Total structure area: 2,344
- Total interior livable area: 2,344 sqft
- Finished area above ground: 1,340
- Finished area below ground: 1,004
Property
Parking
- Total spaces: 3
- Parking features: Attached, Electric Vehicle Charging Station(s), Garage Door Opener, Garage Faces Front
- Attached garage spaces: 3
Features
- Fencing: Other,Privacy,Wood
Lot
- Size: 10,498 Square Feet
- Features: City Lot, Other
Details
- Parcel number: 2318532
Construction
Type & style
- Home type: SingleFamily
- Architectural style: Traditional
- Property subtype: Single Family Residence
Materials
- Frame, Stone Trim, Wood Siding
- Roof: Composition
Condition
- Year built: 2016
Details
- Builder model: The Clayton
- Builder name: Summit Custom Homes
Utilities & green energy
- Sewer: Public Sewer
- Water: Public
Community & HOA
Community
- Security: Security System, Smoke Detector(s)
- Subdivision: Eagle Glen
HOA
- Has HOA: Yes
- HOA fee: $400 annually
- HOA name: Eagle Glen Homeowners Association
Location
- Region: Raymore
Financial & listing details
- Tax assessed value: $335,370
- Annual tax amount: $4,623
- Date on market: 2/25/2026
- Listing terms: Cash,Conventional,FHA,VA Loan
- Ownership: Private
- Road surface type: Paved
Price history
| Date | Event | Price |
|---|---|---|
| 3/25/2026 | Sold | -- |
Source:  Heartland MLS as distributed by MLS GRID #2602820 Report a problem Heartland MLS as distributed by MLS GRID #2602820 Report a problem | ||
| 2/27/2026 | Pending sale | $425,000$181/sqft |
Source: Heartland MLS as distributed by MLS GRID #2602820 Report a problem | ||
| 2/25/2026 | Listed for sale | $425,000$181/sqft |
Source: Heartland MLS as distributed by MLS GRID #2602820 Report a problem | ||
Public tax history
| Year | Property taxes | Tax assessment |
|---|---|---|
| 2025 | $4,623 +0% | $63,720 +12.2% |
| 2024 | $4,621 +0.1% | $56,780 |
| 2023 | $4,615 +12.1% | $56,780 +12.8% |
| 2022 | $4,117 0% | $50,320 |
| 2021 | $4,117 | $50,320 +5% |
| 2020 | -- | $47,910 |
| 2019 | -- | $47,910 +13.8% |
| 2018 | $3,505 | $42,090 |
| 2017 | $3,505 +16081.3% | $42,090 +15488.9% |
| 2016 | $22 | $270 |
| 2015 | $22 -0.1% | $270 |
| 2014 | $22 -0.1% | $270 |
| 2013 | $22 | $270 |
| 2011 | -- | $270 |
| 2010 | -- | $270 |
| 2009 | -- | $270 |
Find assessor info on the county website
Neighborhood: 64083
Nearby homes
- $418,6004 bd3 ba-- sqft113 N East Glen Dr, Raymore, MO 64083Off Market

- $469,4004 bd4 ba2k sqft115 N Eastglen Dr, Raymore, MO 64083Off Market
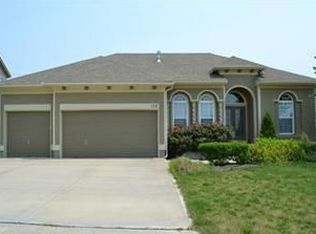
- $481,5005 bd3 ba2.9k sqft111 N Eastglen Dr, Raymore, MO 64083Off Market

- $483,2005 bd1 ba2.7k sqft117 N Eastglen Dr, Raymore, MO 64083Off Market
- $401,9004 bd2 ba-- sqft117 Eastglen Dr N, Raymore, MO 64083Off Market
- $--4 bd3 ba2.8k sqft109 N Eastglen Dr, Raymore, MO 64083Sold
- $--4 bd3 ba1.9k sqft1201 Belinder Dr, Raymore, MO 64083Sold
- $330,8004 bd0 ba1.4k sqft1106 Brookside Ct, Raymore, MO 64083Off Market
Nearby schools
GreatSchools rating
- 6/10Eagle Glen ElementaryGrades: K-5Distance: 0.3 mi
- NARaymore-Peculiar Ninth Gr CntrGrades: 9Distance: 4.4 mi
- 6/10Raymore-Peculiar Sr. High SchoolGrades: 9-12Distance: 4.3 mi
Get a cash offer in 3 minutes
Find out how much your home could sell for in as little as 3 minutes with a no-obligation cash offer.
Estimated market value
$441,400
Get a cash offer in 3 minutes
Find out how much your home could sell for in as little as 3 minutes with a no-obligation cash offer.
Estimated market value
$441,400
- Missouri
- Cass County
- Raymore
- 64083
- 113 N Eastglen Dr
Nearby cities
Nearby zip codes
Other Raymore Topics
