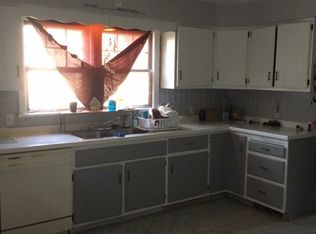
Adorable cape cod home in desirable Gillett location. Nicely updated throughout with a great floorplan. Updated kitchen. Master on the main floor with two additional bedrooms on the upper level. Property is situated on just under a half-acre.
Active-offer no bump
$174,900
113 N Elm Ave, Gillett, WI 54124
4beds
1,320sqft
Single Family Residence
Built in 1947
0.47 Acres Lot
$175,100 Zestimate®
$133/sqft
$-- HOA
What's special
- 36 days
- 526
- 29
Likely to sell faster than
Zillow last checked:
Listing updated:
Listed by:
Erin J Bartolazzi OFF-D:920-544-3106,
Shorewest, Realtors,
Susan L Dollinger 920-371-0646,
Shorewest, Realtors
Source: RANW as distributed by MLS GRID,MLS#: 50331465
Facts & features
Interior
Bedrooms & bathrooms
- Bedrooms: 4
- Bathrooms: 1
- Full bathrooms: 1
Bedroom 1
- Level: Main
- Dimensions: 10x10
Bedroom 2
- Level: Upper
- Dimensions: 10x14
Bedroom 3
- Level: Upper
- Dimensions: 10x14
Bedroom 4
- Level: Main
- Dimensions: 14x14
Kitchen
- Level: Main
- Dimensions: 13x13
Living room
- Level: Main
- Dimensions: 12x17
Heating
- Forced Air
Cooling
- Forced Air, Central Air
Appliances
- Included: Dishwasher, Dryer, Microwave, Range, Refrigerator, Washer
Features
- Basement: Full,Finished
- Has fireplace: No
- Fireplace features: None
Interior area
- Total interior livable area: 1,320 sqft
- Finished area above ground: 1,320
- Finished area below ground: 0
Property
Parking
- Total spaces: 2
- Parking features: Detached
- Garage spaces: 2
Accessibility
- Accessibility features: 1st Floor Bedroom, 1st Floor Full Bath
Features
- Has private pool: Yes
- Pool features: Above Ground
Lot
- Size: 0.47 Acres
Details
- Parcel number: 231012109579
- Zoning: Residential
Construction
Type & style
- Home type: SingleFamily
- Architectural style: Colonial
- Property subtype: Single Family Residence
Materials
- Vinyl Siding
- Foundation: Block
Condition
- New construction: No
- Year built: 1947
Utilities & green energy
- Sewer: Public Sewer
- Water: Public
Community & HOA
Location
- Region: Gillett
Financial & listing details
- Price per square foot: $133/sqft
- Tax assessed value: $120,700
- Annual tax amount: $2,005
- Date on market: 8/21/2026
- Inclusions: Oven/range, refrigerator, dishwasher, washer, dryer, water filteration system, above ground pool
- Exclusions: 15 Peony trees, fig tree, Mulberry bush windmill, lawn ornaments, freezer, seller's personal property
Estimated market value
$175,100
$166,000 - $184,000
$1,585/mo
Price history
| Date | Event | Price |
|---|---|---|
| 8/26/2026 | Contingent | $174,900$133/sqft |
Source:  WIREX MLS #50331465 Report a problem WIREX MLS #50331465 Report a problem | ||
| 8/21/2026 | Listed for sale | $174,900+142.9%$133/sqft |
Source: RANW as distributed by MLS GRID #50331465 Report a problem | ||
| 4/27/2018 | Sold | $72,000+1.6%$55/sqft |
Source: RANW as distributed by MLS GRID #50177095 Report a problem | ||
| 4/10/2018 | Pending sale | $70,900$54/sqft |
Source: Full House Realty, LLC #50177095 Report a problem | ||
| 3/5/2018 | Price change | $70,900-5.3%$54/sqft |
Source: Full House Realty, LLC #50177095 Report a problem | ||
| 1/31/2018 | Listed for sale | $74,900$57/sqft |
Source: Full House Realty, LLC #50177095 Report a problem | ||
Public tax history
| Year | Property taxes | Tax assessment |
|---|---|---|
| 2024 | $1,768 -10.1% | $79,500 |
| 2023 | $1,966 +34.4% | $79,500 |
| 2022 | $1,462 -0.4% | $79,500 |
| 2021 | $1,468 -8.9% | $79,500 +13.1% |
| 2020 | $1,612 +0.8% | $70,300 |
| 2019 | $1,599 +6.8% | $70,300 |
| 2018 | $1,497 +7.3% | $70,300 |
| 2017 | $1,395 +7.8% | $70,300 |
| 2016 | $1,294 -8% | $70,300 |
| 2015 | $1,407 -3.5% | $70,300 |
| 2013 | $1,458 | $70,300 |
| 2011 | $1,458 -2.6% | $70,300 |
| 2010 | $1,498 +3.1% | $70,300 |
| 2009 | $1,453 | $70,300 |
Find assessor info on the county website
Monthly payment
Est. payment
Payment breakdown
Explore the cost of this home by adjusting the details. Changes won't be saved.Climate risks
Neighborhood: 54124
Nearby schools
Schools provided by the listing agent
- Elementary: Gillett
- Middle: Gillett
- High: Gillett
Source: RANW as distributed by MLS GRID. This data may not be complete. We recommend contacting the local school district to confirm school assignments for this home.
Similar homes
- $174,9002 bd2 ba1.6k sqft130 S Elm Ave, Gillett, WI 54124For Sale
 MLS ID #50324318, Kevin B Hansen. RANW as distributed by MLS GRID
 - $155,0004 bd1 ba1.2k sqft10462 Highway 22, Gillett, WI 54124For Sale
 MLS ID #50326328, Brook L Sikorski. RANW as distributed by MLS GRID
 - $175,0004 bd1 ba1.6k sqft250 N Oakland Ave, Oconto Falls, WI 54154For Sale
 MLS ID #50333016, Kay L Naparalla. RANW as distributed by MLS GRID
 - $224,9004 bd2 ba1.6k sqftW2267 Saint 22 Hwy, Gillett, WI 54124For Sale
 MLS ID #50330529, Brook L Sikorski. RANW as distributed by MLS GRID
