Skip main navigation
Active
  • Price cut: $20K (6/12)
    $299,000

    113 N Hayden Bay Dr, Portland, OR 97217

    2beds
    844sqft
    : 
    Loading
    Get pre-qualified
    Residential, Condominium
    Built in 1983
    -- sqft lot
    $-- Zestimate®
    $354/sqft
    $591/mo HOA

    What's special

    Gas fireplaceFreshly painted throughoutAmple storageRenovated bathSlate floorsKitchen islandGranite counters
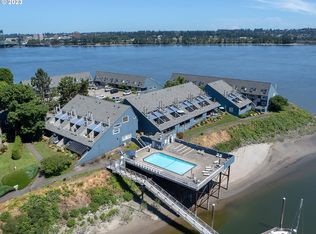
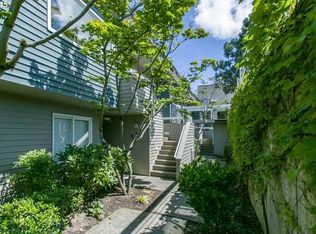
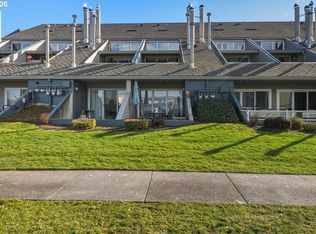
    SUMMER SPECIAL-Seller pre-paid HOA's for one year! There's a particular kind of morning that changes everything — coffee in hand, river breeze, a sailboat catching the light off Mount Hood. No yard to mow. No stairs to climb. Just the Columbia rolling by, with eagles, various water fowl, sea lions and more. This ground-floor unit in Building E is genuinely rare: single-level, step-out-and-you're-there waterfront living on one of the Pacific Northwest's great rivers. The 247-square-foot partially covered private patio — accessible directly from the living room and primary bedroom — becomes your year-round perch for sunsets, river traffic, city lights, & wildlife.Inside, everything has been done right. Slate floors, granite counters, a kitchen island, a gas fireplace for the cozy season, and a renovated bath. At 844square feet, it lives larger than it sounds — open, light-filled, and ample storage. The second bedroom is perfect for guest room or a den / office. Freshly painted throughout, The HOA handles the heavy lifting: outdoor pool overlooking the bay and marina, access to indoor lap pool, water, sewer, garbage, landscape, exterior maintenance, management and master insurance. Your job is simply to enjoy. Boat slips available for rent, waterfront dining, golf, yacht clubs & shopping are nearby. Portland and Vancouver Waterfront are both a short drive. But the best days here start and end on that patio.
    47 days
    |
    178
    |
    8
    |

    Zillow last checked:

    Listing updated:

    Listed by:

    Matt Moran 503-781-9646,

    Windermere Realty Trust,

    Lenore LaTour 503-888-8576,

    Windermere Realty Trust

    Source: RMLS (OR),MLS#: 394109038MLS Logo

    Loading...

      Facts & features

      Interior

      Bedrooms & bathrooms
      • Bedrooms: 2
      • Bathrooms: 1
      • Full bathrooms: 1
      • Main level bathrooms: 1
      Rooms
      • Room types: Bedroom 2, Dining Room, Family Room, Kitchen, Living Room, Primary Bedroom
      Primary bedroom
      • Features: Patio, Sliding Doors, Double Closet, Ensuite, Wallto Wall Carpet
      • Level: Main
      Bedroom 2
      • Features: French Doors, Closet, Slate Flooring
      • Level: Main
      Kitchen
      • Features: Dishwasher, Disposal, Eating Area, Island
      • Level: Main
      Living room
      • Features: Fireplace, Great Room, Patio, Sliding Doors, Slate Flooring
      • Level: Main
      Heating
      • Forced Air, Fireplace(s)
      Cooling
      • Central Air
      Appliances
      • Included: Free-Standing Refrigerator, Gas Appliances, Stainless Steel Appliance(s), Washer/Dryer, Dishwasher, Disposal, Gas Water Heater, Tank Water Heater
      Features
      • Closet, Eat-in Kitchen, Kitchen Island, Great Room, Double Closet, Granite
      • Flooring: Slate, Wall to Wall Carpet
      • Doors: French Doors, Sliding Doors
      • Windows: Double Pane Windows, Vinyl Frames
      • Basement: None
      • Number of fireplaces: 1
      • Fireplace features: Gas
      Interior area
      • Total structure area: 844
      • Total interior livable area: 844 sqft
      Video & virtual tour

      Property

      Parking
      • Total spaces: 1
      • Parking features: Deeded, Off Street, Condo Garage (Deeded), Carport, Detached
      • Garage spaces: 1
      • Has carport: Yes
      Accessibility
      • Accessibility features: Ground Level, Accessibility
      Features
      • Levels: One
      • Stories: 1
      • Entry location: Ground Floor
      • Patio & porch: Patio
      • Has view: Yes
      • View description: City, Park/Greenbelt, River
      • Has water view: Yes
      • Water view: River
      • Waterfront features: River Front
      • Body of water: Columbia River
      Lot
      • Features: Level
      Details
      • Parcel number: R490132
      • Other equipment: Irrigation Equipment

      Construction

      Type & style
      • Home type: Condo
      • Architectural style: Contemporary
      • Property subtype: Residential, Condominium
      Materials
      • Lap Siding, Other, Wood Siding
      • Foundation: Concrete Perimeter, Slab
      • Roof: Composition,Shingle
      Condition
      • Resale
      • New construction: No
      • Year built: 1983

      Utilities & green energy

      • Gas: Gas
      • Sewer: Public Sewer
      • Water: Public
      • Utilities for property: Cable Connected

      Community & HOA

      Community
      • Subdivision: Building E
      HOA
      • Has HOA: Yes
      • Amenities included: All Landscaping, Commons, Exterior Maintenance, Front Yard Landscaping, Insurance, Lap Pool, Management, Pool, Road Maintenance, Sewer, Trash, Water
      • HOA fee: $591 monthly
      Location
      • Region: Portland

      Financial & listing details

      • Price per square foot: $354/sqft
      • Tax assessed value: $252,790
      • Annual tax amount: $3,125
      • Date on market: 5/30/2026
      • Listing terms: Cash,Conventional
      • Road surface type: Paved

        Estimated market value

        Not available

        Estimated sales range

        Not available

        Not available

        Price history

        DateEventPrice
        6/12/2026Price change$299,000-6.3%$354/sqft
        Source: RMLS (OR) #394109038 Report a problem
        5/30/2026Listed for sale$319,000-13.9%$378/sqft
        Source: RMLS (OR) #394109038 Report a problem
        9/12/2023Sold$370,500+2.9%$439/sqft
        Source: RMLS (OR) #23396995 Report a problem
        8/19/2023Pending sale$360,000$427/sqft
        Source: RMLS (OR) #23396995 Report a problem
        8/10/2023Listed for sale$360,000-2.6%$427/sqft
        Source: RMLS (OR) #23396995 Report a problem
        3/7/2023Listing removed--
        Source: RE/MAX International Report a problem
        1/13/2023Price change$369,500-1.5%$438/sqft
        Source: RE/MAX International #23366654 Report a problem
        12/27/2022Listed for sale$375,000+1.4%$444/sqft
        Source: RE/MAX International #22019751 Report a problem
        3/28/2021Listing removed--
        Source: RE/MAX International Report a problem
        3/11/2021Price change$369,900-2.6%$438/sqft
        Source: RE/MAX International #21202944 Report a problem
        2/28/2021Listed for sale$379,777+89.9%$450/sqft
        Source: RE/MAX Equity Group-Gresham Office #21202944 Report a problem
        6/11/2002Sold$200,000+3.7%$237/sqft
        Source: Public Record Report a problem
        11/19/1999Sold$192,950$229/sqft
        Source: Public Record Report a problem

        Public tax history

        YearProperty taxesTax assessment
        2025$3,126 -37%$116,000 -53.6%
        2024$4,963 +1.1%$250,090 +3%
        2023$4,909 +10.1%$242,810 +3%
        2022$4,459 +2.5%$235,740 +3%
        2021$4,350 +5%$228,880 +3%
        2020$4,144 +3.3%$222,220 +3%
        2019$4,013 $215,750 +3%
        2018$4,013 +3.4%$209,470 +3%
        2017$3,882 +27.5%$203,370 +11.7%
        2016$3,045 $181,990 +8.8%
        2015$3,045 +8.4%$167,340 +25%
        2014$2,809 +42.3%$133,900 +15%
        2013$1,973 -9%$116,440 -14.3%
        2012$2,168 -14.5%$135,910 -14.8%
        2011$2,536 -0.4%$159,540 +0.2%
        2010$2,547 -2.8%$159,270 -2.5%
        2009$2,622 -6.9%$163,300 -8%
        2008$2,816 -1.7%$177,410 -1.4%
        2007$2,866 -21.9%$179,870 -8.9%
        2006$3,670 $197,450
        Find assessor info on the county website

        Monthly payment

        Est. payment

        Payment breakdown

        Explore the cost of this home by adjusting the details. Changes won't be saved.
        All calculations are estimates and provided by Zillow, Inc. for informational purposes only. Actual amounts may vary.
        HOA fees may include property taxes on listings classified as Co-Ops. Contact the listing agent and/or owner for fee details.
        Mortgage interest rates are dependent on a number of factors, including credit score, down payment, and repayment length. Interest rate data provided by Zillow Group Marketplace, Inc. as of 1/1/1970 from various mortgage lenders with which we have lead or other similar arrangements; the Estimated Payment is an average of those rates.
        See how much you could borrow to make a competitive offer.

        Climate risks

        Neighborhood: Hayden Island

        Getting around

        41 / 100
        Car-Dependent
        44 / 100
        Some Transit
        53 / 100
        Bikeable

        Nearby schools

        GreatSchools rating
        Schools provided by the listing agent
        • Elementary: Faubion
        • Middle: Faubion
        • High: Jefferson,Roosevelt

        Source: RMLS (OR). This data may not be complete. We recommend contacting the local school district to confirm school assignments for this home.

        A local agent can set up tours, give advice and negotiate with sellers.

        Browse local experts

        Similar homes