Move in ready and renovated just a few years ago. Check out the master suite! big bedroom, 2 closets, double doors that lead to the backyard, bathtub, walk in shower. Check out the kitchen! Shaker cabinets, raised kitchen island, fresh countertops, stainless black appliances, double doors lead to the back yard. This home has two living rooms! The main living room has a large coat closet. The wood floors in this home are original. The 2nd living room is an excellent game room/man cave/or home office. All the bedrooms have large closets, wood floors, ceiling fans, and are very spacious. The main bathroom has a custom tub/tile shower, a large vanity. The exterior of the home is awesome! The attached storage area is located in front of the carport, the meter loop is wired for a home generator, the backyard is large, the side yard is even larger. There are two parking areas (2 driveways)
Active
$149,000
113 N Jackson St, De Witt, AR 72042
3beds
1,664sqft
Single Family Residence
Built in ----
0.28 Acres Lot
$-- Zestimate®
$90/sqft
$-- HOA
What's special
Master suiteBig bedroomWalk in showerLarge vanityFresh countertopsRaised kitchen islandStainless black appliances
- 16 days
- 54
- 8
Likely to sell faster than
Zillow last checked:
Listing updated:
Listed by:
Tina Cox 870-946-9398,
Cox Hometown Realty 870-946-0131
Source: CARMLS,MLS#: 26040863
Facts & features
Interior
Bedrooms & bathrooms
- Bedrooms: 3
- Bathrooms: 2
- Full bathrooms: 2
Rooms
- Room types: Great Room, Den/Family Room
Dining room
- Features: Eat-in Kitchen
Appliances
- Included: Free-Standing Range, Dishwasher, Refrigerator
- Laundry: Laundry Room
Features
- 3 Bedrooms Same Level
- Flooring: Wood, Vinyl, Luxury Vinyl
- Has fireplace: No
- Fireplace features: None
Interior area
- Total structure area: 1,664
- Total interior livable area: 1,664 sqft
Property
Parking
- Parking features: Carport, Parking Pad
- Has carport: Yes
Features
- Levels: One
- Stories: 1
Lot
- Size: 0.28 Acres
- Dimensions: 82 x 154
- Features: Level, Corner Lot
Details
- Parcel number: 07100332000
Construction
Type & style
- Home type: SingleFamily
- Architectural style: Traditional
- Property subtype: Single Family Residence
Materials
- Wood Siding
- Foundation: Crawl Space
- Roof: 3 Tab Shingles
Condition
- New construction: No
Utilities & green energy
- Electric: Elec-Municipal (+Entergy)
- Sewer: Public Sewer
- Water: Public
Community & HOA
Community
- Subdivision: Not In List
HOA
- Has HOA: No
Location
- Region: De Witt
Financial & listing details
- Price per square foot: $90/sqft
- Tax assessed value: $84,345
- Annual tax amount: $91
- Date on market: 10/8/2026
- Road surface type: Paved
Estimated market value
Not available
Estimated sales range
Not available
$1,373/mo
Price history
| Date | Event | Price |
|---|---|---|
| 10/8/2026 | Listed for sale | $149,000+231.1%$90/sqft |
Source:  CARMLS #26040863 Report a problem | ||
| 7/24/2018 | Sold | $45,000$27/sqft |
Source: Public Record Report a problem | ||
Public tax history
| Year | Property taxes | Tax assessment |
|---|---|---|
| 2025 | -- | $12,123 |
| 2024 | $134 -25.7% | $12,123 +4.8% |
| 2023 | $180 -10.5% | $11,573 +5% |
| 2022 | $202 | $11,023 |
| 2021 | $202 +173.3% | $11,023 +28.5% |
| 2020 | $74 | $8,580 |
| 2019 | $74 +74.5% | -- |
| 2018 | $42 -87.1% | $8,580 +13.3% |
| 2017 | $328 | $7,570 |
| 2016 | -- | $7,570 +20.2% |
| 2015 | -- | $6,300 |
| 2014 | -- | $6,300 |
| 2013 | -- | $6,300 |
| 2012 | -- | $6,300 |
| 2011 | -- | -- |
| 2010 | -- | -- |
| 2009 | -- | -- |
Find assessor info on the county website
Monthly payment
Est. payment
Payment breakdown
Explore the cost of this home by adjusting the details. Changes won't be saved.Climate risks
Neighborhood: 72042

Similar homes
- $149,0003 bd2 ba1.4k sqft108 W 14th St, Dewitt, AR 72042For Sale
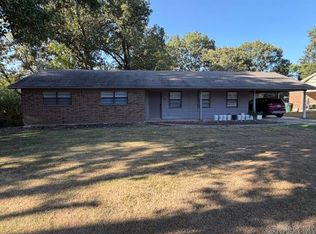
 MLS ID #26036729, Tina Cox, Cox Hometown Realty. CARMLS
- $149,0003 bd2 ba1.5k sqft1011 Lincoln St, Dewitt, AR 72042For Sale
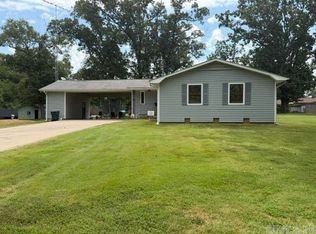 MLS ID #26027126, Tina Cox, Cox Hometown Realty. CARMLS
- $149,0003 bd2 ba1.7k sqft1124 Highway 130 W, De Witt, AR 72042For Sale
 MLS ID #26032117, Jeremy E Cox, Cox Hometown Realty. CARMLS
- $--3 bd2 ba1.2k sqft616 W 1st St, Dewitt, AR 72042Auction
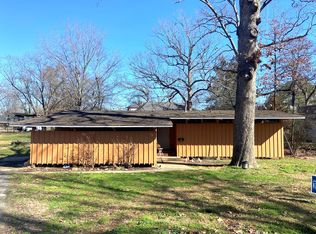 ServiceLink Auction
- $120,0003 bd2 ba1.3k sqft126 S Harrison St, Dewitt, AR 72042For SaleMLS ID #25046994, Jeremy E Cox, Cox Hometown Realty. CARMLS
- $129,0002 bd2 ba1.7k sqft301 S Cedar St, De Witt, AR 72042For SaleMLS ID #26025923, Tina Cox, Cox Hometown Realty. CARMLS
- $90,0003 bd2 ba1.5k sqft604 S Harrison St, Dewitt, AR 72042For SaleMLS ID #26039970, Jeremy E Cox, Cox Hometown Realty. CARMLS
- $79,0003 bd2 ba1.4k sqft515 W Cross St, Dewitt, AR 72042For SaleMLS ID #26025279, Tina Cox, Cox Hometown Realty. CARMLS
- $195,0004 bd3 ba2k sqft25 Green Meadow Dr, Dewitt, AR 72042For SaleMLS ID #26009206, Jeremy E Cox, Cox Hometown Realty. CARMLS
- $95,0004 bd2 ba1.7k sqft202 W 12th St, Dewitt, AR 72042For SaleMLS ID #26013230, Jeremy E Cox, Cox Hometown Realty. CARMLS
- $139,9003 bd2 ba1k sqft1214 S Vail St, Stuttgart, AR 72160For SaleMLS ID #26042239, Sandra Brothers, Brothers Realty. CARMLS
- $145,0002 bd2 ba1k sqft12614 Jacob Rd, Reydell, AR 72133For SaleMLS ID #26040580, Jenica R Clement, Jenica Clement Properties. CARMLS
- $179,0003 bd2 ba2k sqft610 Champion Ave, Gillett, AR 72055For SaleMLS ID #26013889, Jeremy E Cox, Cox Hometown Realty. CARMLS
- $129,9003 bd2 ba1.7k sqft413 W 5th St, Stuttgart, AR 72160For SaleMLS ID #26040376, Kyle J Sides, Keller Williams Realty. CARMLS
- $174,9003 bd2 ba1.1k sqft606 S Vine St, Stuttgart, AR 72160For SaleMLS ID #26039677, Kyle J Sides, Keller Williams Realty. CARMLS
- $179,0002 bd1 ba904 sqft39 Riverfront Dr, Crocketts Bluff, AR 72038For SaleMLS ID #26036189, Jeremy E Cox, Cox Hometown Realty. CARMLS
- $179,9994 bd2 ba1.7k sqft788 Lower Maddox Bay Rd, Holly Grove, AR 72069For SaleMLS ID #26027683, Molly Litwiller, Arkansas Land Company. CARMLS
- $139,0002 bd2 ba1.6k sqft107 W 12th St, Stuttgart, AR 72160For SaleMLS ID #26023383, Kevin P McPherson, Brothers Realty. CARMLS
- $124,0005 bd3 ba2k sqft204 W 12th St, Stuttgart, AR 72160For SaleMLS ID #26025272, Jeremy E Cox, Cox Hometown Realty. CARMLS
- $195,0003 bd1 ba1.6k sqft22808 Farrelli Rd, Gillett, AR 72055For SaleMLS ID #26032999, Jeremy E Cox, Cox Hometown Realty. CARMLS
