Skip main navigation
Sold for $655,000
  • $655,000

    113 North Lake Street, Litchfield, CT 06759

    4beds
    2,910sqft
    Single Family Residence
    Built in 1940
    0.96 Acres Lot
    $730,000 Zestimate®
    $225/sqft
    $4,245 Estimated rent

    Home value

    $730,000

    $679,000 - $796,000

    $4,245/mo

    Zestimate® history
    Loading
    Loading...

    Owner options

    List your home for rent

    $4,245/mo

    Rent Zestimate®

    Find your next renter with Zillow Rental Manager. Plus, with online applications, you can quickly screen prospective tenants – for free.

    Learn more

    $4,245/mo

    Rent Zestimate®

    Refinance and save

    $4,459/mo

    Est. payment

    Refinancing to a lower rate could help reduce your monthly payments and save thousands over the life of the loan.

    See today's rates

    $4,459/mo

    Est. payment

    Explore your selling options

    Work with a Zillow partner agent

    Leverage their expertise and Zillow's premium Showcase listings to get your home seen by more buyers.

    Get started

    List with your own agent

    Get your home in front of millions of buyers by listing it on Zillow.

    Learn how to do it

    Sell it yourself

    Take full control of how buyers see your home on Zillow by listing For Sale by Owner (FSBO).

    List your home

    What's special

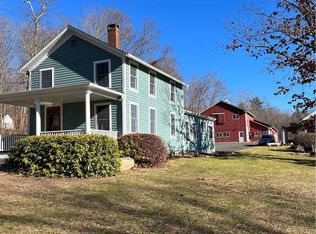
    This spacious 4-bedroom, 3.5-bathroom home, boasting 2,460 square feet of living space, is nestled in the heart of Litchfield, offering unparalleled convenience and charm. Situated across from Litchfield's Community Field! The first floor welcomes you with a bright and airy open-concept living and dining area, featuring custom built-ins, perfect for entertaining. The large first-floor primary suite is a true retreat, complete with a walk-in closet and a luxurious bathroom. Also on the main level, you'll find a dedicated laundry room with custom cabinetry and workspace for added convenience. Upstairs, three additional bedrooms and two full bathrooms provide plenty of space for family and guests. One of the bedrooms is a potential second primary suite, with an updated bathroom. The finished walk-out basement provides even more living space along with a utility room offering ample storage. The attached two-car garage on the main level allows easy access, while a separate garage bay underneath the deck is perfect for additional storage. The star of this property is the three-floor barn, ideal for car enthusiasts or those in need of extra workspace. The barn includes a finished heated rec room, oversized garage bay, two lower-level bays plus walk-up attic. This property is the perfect blend of in-town living and privacy, all within walking distance to the best of Litchfield's shops, restaurants, and amenities. Don't miss the opportunity to make this home yours!

    Zillow last checked:

    Listing updated:

    Listed by:

    Andrew Murphy 860-459-1097,

    E.J. Murphy Realty 860-567-0813,

    Ted Murphy 860-567-0813,

    E.J. Murphy Realty

    Bought with:

    Pels Matthews, REB.0794331

    W. Raveis Lifestyles Realty

    Source: Smart MLS,MLS#: 24045704MLS Logo

    Facts & features

    Interior

    Bedrooms & bathrooms
    • Bedrooms: 4
    • Bathrooms: 4
    • Full bathrooms: 3
    • 1/2 bathrooms: 1
    Primary bedroom
    • Features: Bay/Bow Window, Bedroom Suite, Full Bath, Tub w/Shower, Walk-In Closet(s), Wall/Wall Carpet
    • Level: Main
    • Area: 204 Square Feet
    • Dimensions: 12 x 17
    Bedroom
    • Level: Upper
    • Area: 196 Square Feet
    • Dimensions: 14 x 14
    Bedroom
    • Features: Wall/Wall Carpet
    • Level: Upper
    • Area: 324 Square Feet
    • Dimensions: 18 x 18
    Bedroom
    • Features: Full Bath, Wall/Wall Carpet
    • Level: Upper
    • Area: 280 Square Feet
    • Dimensions: 14 x 20
    Bathroom
    • Level: Upper
    Bathroom
    • Level: Upper
    Bathroom
    • Level: Main
    Family room
    • Level: Lower
    • Area: 552 Square Feet
    • Dimensions: 23 x 24
    Kitchen
    • Features: Balcony/Deck, Built-in Features, Dining Area, Sliders, Hardwood Floor
    • Level: Main
    • Area: 266 Square Feet
    • Dimensions: 14 x 19
    Living room
    • Features: Built-in Features, Dining Area, Entertainment Center, Hardwood Floor
    • Level: Main
    • Area: 345 Square Feet
    • Dimensions: 15 x 23
    Heating
    • Baseboard, Hot Water, Radiant, Oil
    Cooling
    • None
    Appliances
    • Included: Electric Range, Microwave, Refrigerator, Dishwasher, Washer, Dryer, Water Heater
    • Laundry: Main Level
    Features
    • Wired for Data, Central Vacuum
    • Basement: Full,Heated,Garage Access,Partially Finished,Walk-Out Access,Concrete
    • Attic: None
    • Has fireplace: No
    Interior area
    • Total structure area: 2,910
    • Total interior livable area: 2,910 sqft
    • Finished area above ground: 2,460
    • Finished area below ground: 450

    Property

    Parking
    • Total spaces: 7
    • Parking features: Barn, Detached, Attached, Off Street, Driveway, Unpaved, Private, Circular Driveway
    • Attached garage spaces: 6
    • Has uncovered spaces: Yes
    Features
    • Patio & porch: Deck
    • Exterior features: Rain Gutters
    Lot
    • Size: 0.96 Acres
    • Features: Non Conforming Lot, Level, Sloped, Open Lot
    Details
    • Additional structures: Barn(s)
    • Parcel number: 821032
    • Zoning: 1

    Construction

    Type & style
    • Home type: SingleFamily
    • Architectural style: Cape Cod
    • Property subtype: Single Family Residence
    Materials
    • Clapboard
    • Foundation: Block, Concrete Perimeter
    • Roof: Asphalt
    Condition
    • New construction: No
    • Year built: 1940

    Utilities & green energy

    • Sewer: Public Sewer
    • Water: Public

    Community & neighborhood

    Security
    • Security features: Security System
    Community
    • Community features: Basketball Court, Golf, Library, Park, Playground, Public Rec Facilities, Tennis Court(s)
    Location
    • Region: Litchfield

    Price history

    DateEventPrice
    10/16/2024Sold$655,000+0.8%$225/sqft
    Source: Smart MLS #24045704 Report a problem
    9/25/2024Listed for sale$650,000+75.7%$223/sqft
    Source: Smart MLS #24045704 Report a problem
    7/7/2016Sold$370,000-5.1%$127/sqft
    Source: Smart MLS #L10124861 Report a problem
    4/18/2016Pending sale$389,900$134/sqft
    Source: ERA Property Center #L10124861 Report a problem
    4/13/2016Listed for sale$389,900+9.8%$134/sqft
    Source: ERA Property Center #L10124861 Report a problem
    3/19/2014Sold$355,000-4%$122/sqft
    Source: Smart MLS #L148212 Report a problem
    2/15/2014Pending sale$369,900$127/sqft
    Source: Mary LeBlanc Realty #L148212 Report a problem
    12/4/2013Price change$369,900-5.1%$127/sqft
    Source: Mary LeBlanc Realty #L148212 Report a problem
    3/5/2013Listed for sale$389,900$134/sqft
    Source: MURPHY, E.J. REALTY #L145150 Report a problem

    Public tax history

    Tax history is unavailable.

    Neighborhood: 06759

    Nearby schools

    GreatSchools rating
    Schools provided by the listing agent
    • Elementary: Center

    Source: Smart MLS. This data may not be complete. We recommend contacting the local school district to confirm school assignments for this home.

    Get pre-qualified for a loan
    At Zillow Home Loans, we can pre-qualify you in as little as 5 minutes with no impact to your credit score.

    An equal housing lender. NMLS #10287.

    Sell for more on Zillow
    Get a Zillow Showcase℠ listing at no additional cost and you could sell for .
    $730,000
    2% more
    +$14,600
    With Zillow Showcase(estimated)
    $744,600