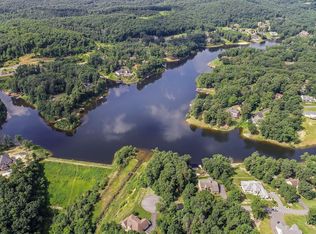
Thinking about building a high quality, custom home? Let’s break It down… -Buy 2 parcels equaling 2.13 acres in the highly desirable Lakewood community. -Hire a custom builder to construct a 3,000+ sq/ft brick home with premium finishes and high-end features. -Learn it will cost $300+ per square foot and take 9–12 months before move-in day. -Go for it… or skip the wait and expense altogether. Welcome to 113 N. Lakewood Dr. — a virtually brand-new custom home offered at a price below what it would cost to replicate today. Lightly lived in and occupied only a handful of nights over the past couple years, this exceptional property combines luxury craftsmanship, thoughtful design, and immediate availability. Exterior features include timeless brick and stone construction, an oversized 3-car garage, circular driveway with ample parking, separately metered lawn sprinkler system, covered rear deck, and a beautifully wooded rear portion of the 2.13-acre parcel. Inside, quality is evident around every corner. All four bedrooms feature their own attached bathrooms, while the impressive great room showcases cathedral ceilings and a propane fireplace. The custom kitchen offers a large center island bar top, premium finishes, and an ideal layout for entertaining. Additional highlights include an unfinished basement with high ceilings and finished safe room, upper-level bedroom and bonus room, walk-in attic storage, whole-house generator, and a highly functional floor plan designed for comfortable everyday living. Located in a desirable lake community with recreational common areas, this property delivers the rare opportunity to own a nearly new custom home without the stress, delays, and rising costs of building from scratch.
For sale
Price cut: $50K (6/24)
$935,000
113 N Lakewood Dr, Ridgeley, WV 26753
4beds
3,052sqft
Single Family Residence
Built in 2023
2.13 Acres Lot
$905,000 Zestimate®
$306/sqft
$52/mo HOA
What's special
- 63 days |
- 487 |
- 10 |
Zillow last checked:
Listing updated:
Listed by:
Shaun Knotts 240-362-5545,
WEST VIRGINIA LAND & HOME REALTY
Source: Bright MLS,MLS#: WVMI2004214
Loading...
Facts & features
Interior
Bedrooms & bathrooms
- Bedrooms: 4
- Bathrooms: 5
- Full bathrooms: 4
- 1/2 bathrooms: 1
- Main level bathrooms: 4
- Main level bedrooms: 3
Rooms
- Room types: Bedroom 2, Bedroom 3, Bedroom 4, Kitchen, Family Room, Laundry, Bathroom 1, Bathroom 3, Attic, Bonus Room
Bedroom 2
- Features: Walk-In Closet(s), Attached Bathroom
- Level: Main
- Area: 238 Square Feet
- Dimensions: 14 X 17
Bedroom 3
- Features: Attached Bathroom
- Level: Main
- Area: 195 Square Feet
- Dimensions: 13 X 15
Bedroom 4
- Features: Attached Bathroom
- Level: Upper
- Area: 252 Square Feet
- Dimensions: 14 X 18
Bathroom 1
- Features: Walk-In Closet(s), Attached Bathroom
- Level: Main
- Area: 238 Square Feet
- Dimensions: 14 X 17
Bathroom 3
- Level: Upper
Other
- Features: Attic - Walk-Up, Attic - Floored
- Level: Upper
Bonus room
- Level: Upper
Family room
- Features: Fireplace - Gas, Flooring - HardWood, Kitchen Island, Recessed Lighting, Window Treatments, Dining Area
- Level: Main
- Area: 924 Square Feet
- Dimensions: 28 X 33
Kitchen
- Level: Main
Laundry
- Level: Main
Heating
- Heat Pump, Electric, Propane
Cooling
- Central Air, Electric
Appliances
- Included: Microwave, Dishwasher, Refrigerator, Cooktop, Oven, Washer, Dryer, Electric Water Heater
- Laundry: Main Level, Laundry Room
Features
- Attic, Ceiling Fan(s), Exposed Beams, Family Room Off Kitchen, Open Floorplan, Kitchen Island, Pantry, Recessed Lighting, Walk-In Closet(s), Upgraded Countertops, Dry Wall, Cathedral Ceiling(s), Beamed Ceilings, Tray Ceiling(s)
- Flooring: Hardwood, Ceramic Tile, Wood
- Windows: Window Treatments
- Basement: Connecting Stairway,Partial,Full,Exterior Entry,Rear Entrance,Unfinished
- Number of fireplaces: 1
- Fireplace features: Stone, Gas/Propane
Interior area
- Total structure area: 5,629
- Total interior livable area: 3,052 sqft
- Finished area above ground: 3,052
Video & virtual tour
Property
Parking
- Total spaces: 7
- Parking features: Garage Faces Side, Storage, Garage Door Opener, Inside Entrance, Oversized, Driveway, Attached
- Attached garage spaces: 3
- Uncovered spaces: 4
- Details: Garage Sqft: 1400
Accessibility
- Accessibility features: 2+ Access Exits
Features
- Levels: One and One Half
- Stories: 1.5
- Patio & porch: Deck, Roof
- Exterior features: Extensive Hardscape, Underground Lawn Sprinkler
- Pool features: None
- Waterfront features: Lake
Lot
- Size: 2.13 Acres
- Features: Backs to Trees, Level, Wooded
Details
- Additional structures: Above Grade
- Parcel number: 04 10013500060000
- Zoning: 101
- Special conditions: Standard
Construction
Type & style
- Home type: SingleFamily
- Architectural style: Contemporary
- Property subtype: Single Family Residence
Materials
- Brick, Stone, Stick Built
- Foundation: Concrete Perimeter
- Roof: Architectural Shingle
Condition
- Excellent
- New construction: No
- Year built: 2023
Utilities & green energy
- Sewer: Public Sewer
- Water: Public
Community & HOA
Community
- Subdivision: Lakewood
HOA
- Has HOA: Yes
- Amenities included: Basketball Court, Beach Access, Lake, Picnic Area, Tot Lots/Playground
- Services included: Common Area Maintenance, Recreation Facility, Road Maintenance, Snow Removal
- HOA fee: $620 annually
- HOA name: LAKEWOOD PROPERTY OWNERS ASSOCIATION
Location
- Region: Ridgeley
- Municipality: Frankfort
Financial & listing details
- Price per square foot: $306/sqft
- Tax assessed value: $456,480
- Annual tax amount: $5,449
- Date on market: 5/7/2026
- Listing agreement: Exclusive Right To Sell
- Listing terms: Cash,Conventional
- Inclusions: Building Materials In Basement
- Ownership: Fee Simple
- Road surface type: Black Top
Estimated market value
$905,000
$860,000 - $950,000
$2,823/mo
Price history
| Date | Event | Price |
|---|---|---|
| 6/24/2026 | Price change | $935,000-5.1%$306/sqft |
Source: | ||
| 5/7/2026 | Listed for sale | $985,000-10.4%$323/sqft |
Source: | ||
| 4/28/2026 | Listing removed | $1,099,000$360/sqft |
Source: | ||
| 10/15/2025 | Listed for sale | $1,099,000$360/sqft |
Source: | ||
Public tax history
Tax history is unavailable.
Monthly payment
Est. payment$--/mo
Payment breakdown
Explore the cost of this home by adjusting the details. Changes won't be saved.All calculations are estimates and provided by Zillow, Inc. for informational purposes only. Actual amounts may vary.
HOA fees may include property taxes on listings classified as Co-Ops. Contact the listing agent and/or owner for fee details.
Mortgage interest rates are dependent on a number of factors, including credit score, down payment, and repayment length. Interest rate data provided by Zillow Group Marketplace, Inc. as of 1/1/1970 from various mortgage lenders with which we have lead or other similar arrangements; the Estimated Payment is an average of those rates.
See how much you could borrow to make a competitive offer.
Climate risks
Neighborhood: 26753
Nearby schools
GreatSchools rating
- 6/10Frankfort Middle SchoolGrades: 5-8Distance: 3.4 mi
- 10/10Frankfort High SchoolGrades: 9-12Distance: 3.1 mi
- NAWiley Ford Primary SchoolGrades: PK-2Distance: 2.3 mi
Schools provided by the listing agent
- Elementary: Frankfort
- Middle: Frankfort
- High: Frankfort
- District: Mineral County Schools
Source: Bright MLS. This data may not be complete. We recommend contacting the local school district to confirm school assignments for this home.
A local agent can set up tours, give advice and negotiate with sellers.
- West Virginia
- Mineral County
- Ridgeley
- 26753
- 113 N Lakewood Dr