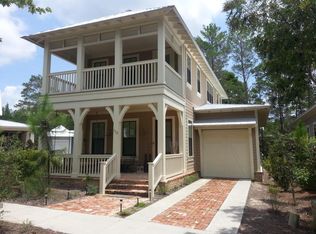
Set on a peaceful, wooded cul-de-sac in Forest Lakes, this Florida Craftsman provides open living with convenience to all of the community amenities for a natural lifestyle. Enjoy a two-tiered pool with waterfalls, an architectural pool house with summer kitchen and fireplace, lakeside trails, playground, basketball hoop, all while backing to the State Forest for nature hikes and just moments from the public beach access. The home's main level opens to its living, dining and kitchen areas and flows to a first-floor bedroom with ensuite bath, laundry room, half-bath and garage. The second floor provides a master suite, with built-in office and two walk-in closets and an additional bedroom suite. The kitchen features stainless appliances, quartz counters and extended bar seating. Interior floors are finished in hardwoods and ceramics. Take in the outdoors from two covered front porches and a screened-in back porch leading out to a peaceful pavered outdoor lounging area.
All bedroom closets are spacious walk-ins and each bedroom has an ensuite bath.
Recent upgrades include: washer and dryer (2023), New Navien A2 Tankless Water Heater Unit (2025), new Payne/Carrier HVAC air handler unit (2023), new Samsung (window) fridge 2023, shiplap accent wall 2025.
All measurements and information are deemed reliable but should be verified by the buyer.
Sold for $1,055,000
Zestimate®
$1,055,000
113 N Nickajack Santa, Pt Washington, FL 32459
3beds
1,900sqft
Single Family Residence
Built in 2014
3,484 Square Feet Lot
$1,055,000 Zestimate®
$555/sqft
$3,696 Estimated rent
Home value
$1,055,000
$1.00M - $1.11M
$3,696/mo
Zestimate® history
Owner options
List your home for rent
$3,696/mo
Rent Zestimate®
Find your next renter with Zillow Rental Manager. Plus, with online applications, you can quickly screen prospective tenants – for free.
$3,696/mo
Rent Zestimate®
Refinance and save
$6,412/mo
Est. payment
Refinancing to a lower rate could help reduce your monthly payments and save thousands over the life of the loan.
$6,412/mo
Est. payment
Explore your selling options
Work with a Zillow partner agent
Leverage their expertise and Zillow's premium Showcase listings to get your home seen by more buyers.
Get startedList with your own agent
Get your home in front of millions of buyers by listing it on Zillow.
Learn how to do itSell it yourself
Take full control of how buyers see your home on Zillow by listing For Sale by Owner (FSBO).
List your homeWhat's special
Additional bedroom suiteOpen livingLaundry roomBasketball hoopPeaceful wooded cul-de-sacTwo covered front porchesTwo-tiered pool with waterfalls
Zillow last checked:
Listing updated:
Listed by:
Adam J Miller 850-225-2662,
Douglas Elliman,
James E McCracken 314-591-6053,
Douglas Elliman
Bought with:
Tracy L Sweetland, 3115454
Scenic Sotheby's International Realty
Source: ECAOR,MLS#: 994942
Facts & features
Interior
Bedrooms & bathrooms
- Bedrooms: 3
- Bathrooms: 4
- Full bathrooms: 3
- 1/2 bathrooms: 1
Primary bedroom
- Level: Second
- Area: 235.39 Square Feet
- Dimensions: 18.4 x 12.8
Bedroom
- Level: First
- Area: 137.5 Square Feet
- Dimensions: 12.5 x 11
Bedroom
- Level: Second
- Area: 140.4 Square Feet
- Dimensions: 12 x 11.7
Dining area
- Level: First
- Area: 183.9 Square Feet
- Dimensions: 18.4 x 10
Kitchen
- Level: First
- Area: 144.2 Square Feet
- Dimensions: 14 x 10.3
Living room
- Level: First
- Area: 182 Square Feet
- Dimensions: 14 x 13
Heating
- Central, Natural Gas
Cooling
- Central Air
Appliances
- Included: Dishwasher, Disposal, Dryer, Microwave, Range Hood, Refrigerator, Washer, Gas Water Heater, Tankless Water Heater
Features
- Breakfast Bar, Pantry, Woodwork Painted
- Flooring: Hardwood, Tile
- Common walls with other units/homes: No Common Walls
Interior area
- Total structure area: 1,900
- Total interior livable area: 1,900 sqft
Property
Parking
- Total spaces: 1
- Parking features: Garage - Attached
- Attached garage spaces: 1
Features
- Stories: 2
- Patio & porch: Covered, Enclosed
- Exterior features: Columns
- On waterfront: Yes
Lot
- Size: 3,484 Square Feet
- Dimensions: 45.69' x 87.18' x 40.26' x 80.12
- Features: Cul-De-Sac, Within 1/2 Mile to Water
Details
- Parcel number: 023S20344020000200
- Zoning description: Resid Single Family
Construction
Type & style
- Home type: SingleFamily
- Architectural style: Craftsman
- Property subtype: Single Family Residence
Materials
- Frame, Siding CmntFbrHrdBrd
- Roof: Metal
Condition
- Construction Complete
- New construction: No
- Year built: 2014
Utilities & green energy
- Water: Public
Community & HOA
Community
- Features: BBQ Pit/Grill, Dock, Fishing, Gated, Pavillion/Gazebo, Playground, Pool, Waterfront, Short Term Rental - Allowed
- Subdivision: FOREST LAKES
HOA
- Has HOA: Yes
- Services included: Land Recreation, Management, Recreational Faclty
Location
- Region: Pt Washington
Financial & listing details
- Price per square foot: $555/sqft
- Annual tax amount: $8,161
- Date on market: 2/12/2026
Price history
| Date | Event | Price |
|---|---|---|
| 4/16/2026 | Sold | $1,055,000-6.2%$555/sqft |
Source:  ECAOR #994942 Report a problem ECAOR #994942 Report a problem | ||
| 3/9/2026 | Pending sale | $1,125,000$592/sqft |
Source: ECAOR #994942 Report a problem | ||
| 2/12/2026 | Listed for sale | $1,125,000$592/sqft |
Source: ECAOR #994942 Report a problem | ||
Public tax history
Tax history is unavailable.
Neighborhood: 32459
Nearby homes
- $1,054,7004 bd4 ba1.8k sqft113 Nickajack N, Santa Rosa Beach, FL 32459Off Market
- $1,055,0003 bd4 ba1.9k sqft113 Nick A Jack N, Santa Rosa Beach, FL 32459Off Market
- $---- bd-- ba-- sqft125 Nickajack N, Santa Rosa Beach, FL 32459Off Market
- $1,183,1004 bd4 ba2k sqft125 Nickajack Santa, Santa Rosa Beach, FL 32459Off Market
- $1,465,0004 bd5 ba2.5k sqft107 N Nickajack Santa, Pt Washington, FL 32459Sold
- $1,465,0004 bd5 ba2.5k sqft107 Nickajack N, Santa Rosa Beach, FL 32459Sold
- $1,180,9003 bd3 ba2k sqft101 Nickajack N, Santa Rosa Beach, FL 32459Off Market
- $924,9003 bd3 ba1.9k sqft101 Nick A Jack N, Santa Rosa Beach, FL 32459Off Market
Nearby schools
GreatSchools rating
- 10/10Bay Elementary SchoolGrades: K-5Distance: 8.4 mi
- 8/10Emerald Coast Middle SchoolGrades: 6-8Distance: 6.1 mi
- 8/10South Walton High SchoolGrades: 9-12Distance: 2.8 mi
Schools provided by the listing agent
- Elementary: Dune Lakes
- Middle: Emerald Coast
- High: South Walton
Source: ECAOR. This data may not be complete. We recommend contacting the local school district to confirm school assignments for this home.


Get pre-qualified for a loan
At Zillow Home Loans, we can pre-qualify you in as little as 5 minutes with no impact to your credit score.An equal housing lender. NMLS #10287.
Sell for more on Zillow
Get a Zillow Showcase℠ listing at no additional cost and you could sell for .
$1,055,000
2% more
+$21,100
With Zillow Showcase(estimated)
$1,076,100
- Florida
- Walton County
- Santa Rosa Beach
- 32459
- 113 N Nickajack Santa
Nearby cities
Nearby zip codes
Other Santa Rosa Beach Topics
- Apartments for Rent in 32459
- Houses for Sale in 32459
- Houses for Rent in 32459
- 32459 Real Estate
- Santa Rosa Beach Condos
- Houses for Sale in Santa Rosa Beach
- Newest Listings in Santa Rosa Beach
- Santa Rosa Beach Home Values
- Santa Rosa Beach Real Estate Agents
- Santa Rosa Beach Refinance
- Santa Rosa Beach Mortgage Rates
