Welcome to this beautiful 4-to-5-bedroom 3 bath Dutch Colonial that is in the highly sought after neighborhood of Oak Park. As you walk up to this beautiful home you will notice the park like setting and the cobble stone walkway. As you enter the foyer of this home you will first notice the hard wood flooring that leads to the large open living room. Also, to the left of the foyer there is a carpeted office or 5th bedroom with its own powder room. The living room offers hardwood flooring, chair rail built in cabinetry, and a gas fireplace with a brick surround. Adjacent to the living room is a light and bright hallway with windows and skylights. This hallway leads to French doors that open to a carpeted family room. Also, off this hallway you will enter the huge kitchen area with a dining area and a light and bright breakfast nook. This area offers a vaulted and beamed ceiling, wainscoting, hardwood flooring and a door to the deck, The kitchen offers plenty of cabinet and counter space, tile back splash, a light and bright window overlooking the back yard and a bar area with an additional sink. Adjacent to the kitchen is a private dining room with French doors that open to living room. Moreover, off the hallway is the entrance to the laundry, a full bath, a door to the 2-car garage, and a door to the to the au-pair/in-law suite. The au-pair/in-law suite offers a kitchen with dining area, plus a good-sized bedroom with a closet. Now up to the second floor of the main house. You will find the main carpeted bedroom with a dressing area and a full bath. Adjacent to the main bedroom are two additional good-sized bedrooms and a hall bath. In addition, there are stairs to the large, floored attic for additional storage. Now back downstairs and out to the beautiful, fenced backyard with a huge heated pool and a covered deck perfect for entertaining with your family and friends. In addition, there is another two-car garage that could possibly be made into a pool house with a dressing area. To complete this home, it has a fully unfinished heated basement with its own outside exit. Lastly, this home is close to parks, recreation, dining, shopping, and major routes and it is in the award-winning North Penn School District!
Sold for $650,000
$650,000
113 N Oak Blvd, Lansdale, PA 19446
4beds
3,108sqft
Single Family Residence
Built in 1912
0.58 Acres Lot
$592,600 Zestimate®
$209/sqft
$4,265 Estimated rent
Home value
$592,600
$516,000 - $676,000
$4,265/mo
Zestimate® history
Owner options
List your home for rent
$4,265/mo
Rent Zestimate®
Find your next renter with Zillow Rental Manager. Plus, with online applications, you can quickly screen prospective tenants – for free.
$4,265/mo
Rent Zestimate®
Refinance and save
$4,207/mo
Est. payment
Refinancing to a lower rate could help reduce your monthly payments and save thousands over the life of the loan.
$4,207/mo
Est. payment
Explore your selling options
Work with a Zillow partner agent
Leverage their expertise and Zillow's premium Showcase listings to get your home seen by more buyers.
Get startedList with your own agent
Get your home in front of millions of buyers by listing it on Zillow.
Learn how to do itSell it yourself
Take full control of how buyers see your home on Zillow by listing For Sale by Owner (FSBO).
List your homeWhat's special
Zillow last checked:
Listing updated:
Listed by:
Dawyn Clemens 215-896-4268,
RE/MAX Services
Bought with:
Carly Zakroff, RS326258
BHHS Fox & Roach-Rosemont
Source: Bright MLS,MLS#: PAMC2100264
Facts & features
Interior
Bedrooms & bathrooms
- Bedrooms: 4
- Bathrooms: 4
- Full bathrooms: 3
- 1/2 bathrooms: 1
- Main level bathrooms: 2
- Main level bedrooms: 1
Rooms
- Room types: Living Room, Dining Room, Primary Bedroom, Bedroom 2, Bedroom 3, Bedroom 4, Kitchen, Family Room, Breakfast Room, In-Law/auPair/Suite, Office, Bathroom 2, Bathroom 3, Primary Bathroom
Basement
- Area: 0
Heating
- Hot Water, Radiator, Natural Gas
Cooling
- Central Air, Electric
Appliances
- Included: Gas Water Heater
- Laundry: Main Level, Washer In Unit, Dryer In Unit
Features
- Beamed Ceilings, Plaster Walls
- Flooring: Hardwood, Carpet, Ceramic Tile
- Basement: Heated,Sump Pump,Unfinished,Walk-Out Access,Full
- Number of fireplaces: 2
- Fireplace features: Brick, Mantel(s), Gas/Propane
Interior area
- Total structure area: 3,108
- Total interior livable area: 3,108 sqft
- Finished area above ground: 3,108
- Finished area below ground: 0
Property
Parking
- Total spaces: 5
- Parking features: Garage Faces Front, Garage Door Opener, Inside Entrance, Asphalt, Attached, Driveway
- Attached garage spaces: 2
- Uncovered spaces: 3
Accessibility
- Accessibility features: None
Features
- Levels: Two
- Stories: 2
- Patio & porch: Deck
- Exterior features: Awning(s)
- Has private pool: Yes
- Pool features: Private
Lot
- Size: 0.58 Acres
- Dimensions: 105.00 x 0.00
Details
- Additional structures: Above Grade, Below Grade
- Parcel number: 350007135003
- Zoning: RESIDENTIAL
- Special conditions: Standard
Construction
Type & style
- Home type: SingleFamily
- Architectural style: Dutch,Colonial
- Property subtype: Single Family Residence
Materials
- Masonry
- Foundation: Block
- Roof: Wood,Shingle,Shake
Condition
- Very Good
- New construction: No
- Year built: 1912
Utilities & green energy
- Sewer: Public Sewer
- Water: Public
- Utilities for property: Cable Connected
Community & HOA
Community
- Security: Motion Detectors, Monitored, Security System
- Subdivision: Oak Park
HOA
- Has HOA: No
Location
- Region: Lansdale
- Municipality: HATFIELD TWP
Financial & listing details
- Price per square foot: $209/sqft
- Tax assessed value: $216,570
- Annual tax amount: $8,551
- Date on market: 4/13/2024
- Listing agreement: Exclusive Right To Sell
- Inclusions: Washer, Dryer, 2 Refrigerators, One In The Aupair Suite.
- Exclusions: Horse Sculpture In The Hall.
- Ownership: Fee Simple
Price history
| Date | Event | Price |
|---|---|---|
| 5/1/2024 | Sold | $650,000+4.8%$209/sqft |
Source:  Bright MLS #PAMC2100264 Report a problem Bright MLS #PAMC2100264 Report a problem | ||
| 4/17/2024 | Pending sale | $620,000$199/sqft |
Source: Bright MLS #PAMC2100264 Report a problem | ||
| 4/13/2024 | Listed for sale | $620,000+7.8%$199/sqft |
Source: Bright MLS #PAMC2100264 Report a problem | ||
| 4/28/2023 | Sold | $575,000-8%$185/sqft |
Source: Bright MLS #PAMC2060300 Report a problem | ||
| 4/22/2023 | Pending sale | $624,900$201/sqft |
Source: Bright MLS #PAMC2060300 Report a problem | ||
| 4/8/2023 | Contingent | $624,900$201/sqft |
Source: Bright MLS #PAMC2060300 Report a problem | ||
| 3/24/2023 | Price change | $624,900-3.8%$201/sqft |
Source: Bright MLS #PAMC2060300 Report a problem | ||
| 2/24/2023 | Listed for sale | $649,900$209/sqft |
Source: Bright MLS #PAMC2060300 Report a problem | ||
Public tax history
Tax history is unavailable.
Neighborhood: 19446
Nearby homes
- $512,3003 bd2 ba1.3k sqft31 Oak Blvd, Lansdale, PA 19446Off Market
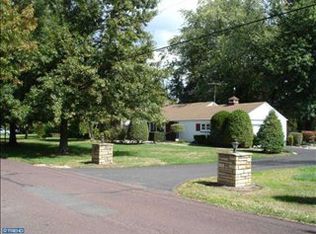
- $473,9004 bd2 ba1.9k sqft37 Oak Blvd, Lansdale, PA 19446Off Market
- $523,1004 bd2 ba2k sqft1155 W Main St, Lansdale, PA 19446Off Market
- $351,6002 bd1 ba1.1k sqft1132 Beechwood Ave, Lansdale, PA 19446Off Market
- $289,9005 bd3 ba1.9k sqft1161 Welsh Rd, Lansdale, PA 19446Pending
- $645,3004 bd4 ba2.3k sqft51 Oak Blvd, Lansdale, PA 19446Off Market
- $---- bd-- ba-- sqft51 N Oak Blvd, Lansdale, PA 19446Off Market
- $585,1004 bd4 ba2.8k sqft38 Oak Blvd, Lansdale, PA 19446Off Market
Nearby schools
GreatSchools rating
- 7/10Oak Park El SchoolGrades: K-6Distance: 0.3 mi
- 6/10Penndale Middle SchoolGrades: 7-9Distance: 1.5 mi
- 9/10North Penn Senior High SchoolGrades: 10-12Distance: 1.5 mi
Schools provided by the listing agent
- High: North Penn Senior
- District: North Penn
Source: Bright MLS. This data may not be complete. We recommend contacting the local school district to confirm school assignments for this home.
Get a cash offer in 3 minutes
Find out how much your home could sell for in as little as 3 minutes with a no-obligation cash offer.
Estimated market value
$592,600
Get a cash offer in 3 minutes
Find out how much your home could sell for in as little as 3 minutes with a no-obligation cash offer.
Estimated market value
$592,600
- Pennsylvania
- Montgomery County
- Lansdale
- 19446
- 113 N Oak Blvd
Nearby cities
Nearby zip codes
Other Lansdale Topics
