Skip main navigation
Closed
  • $418,000

    113 N Oak St, Springfield, TN 37172

    3beds
    2,409sqft
    Single Family Residence, Residential
    Built in 1920
    0.35 Acres Lot
    $418,000 Zestimate®
    $174/sqft
    $2,499 Estimated rent

    Home value

    $418,000

    $397,000 - $439,000

    $2,499/mo

    Zestimate® history
    Loading
    Loading...

    Owner options

    List your home for rent

    $2,499/mo

    Rent Zestimate®

    Find your next renter with Zillow Rental Manager. Plus, with online applications, you can quickly screen prospective tenants – for free.

    Learn more

    $2,499/mo

    Rent Zestimate®

    Refinance and save

    $2,475/mo

    Est. payment

    Refinancing to a lower rate could help reduce your monthly payments and save thousands over the life of the loan.

    See today's rates

    $2,475/mo

    Est. payment

    Explore your selling options

    Work with a Zillow partner agent

    Leverage their expertise and Zillow's premium Showcase listings to get your home seen by more buyers.

    Get started

    List with your own agent

    Get your home in front of millions of buyers by listing it on Zillow.

    Learn how to do it

    Sell it yourself

    Take full control of how buyers see your home on Zillow by listing For Sale by Owner (FSBO).

    List your home

    What's special

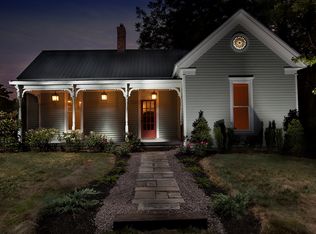
    Welcome home to this storybook 1920 Craftsman, where timeless character and original architectural details shine throughout. From the stained glass front door and pocket doors to the oversized windows, intricate millwork, and inviting front porch swing, every space feels rich with history and charm. This beautifully preserved home features high ceilings, original hardwood floors, three fireplaces, and character at every turn. Step inside to a formal living room overlooking the covered front porch, then through pocket doors into a den with a beautiful tiled fireplace and stained glass accents. The warm and inviting kitchen offers granite countertops, soft-close cabinetry, a copper sink, tiled backsplash, and a cozy breakfast nook. The main level also includes two bedrooms and two full bathrooms, including a private en suite primary retreat. Head upstairs via the carved wood staircase to a second level featuring a bedroom, half bath, recreation space and cozy reading nook — ideal for a teen retreat or guest quarters. This level also offers ample closet space and additional storage options. The backyard is where this home truly shines — a private oasis filled with mature trees, blooming lilies and rose bushes, a peaceful garden pond, and a patio designed for taking it all in. Unwind on the swing beneath the magnolia tree, the perfect shaded spot to enjoy a quiet evening and watch the sunset. As if this weren't enough, there is a carport and a separate storage building that has it's own power with an additional office or music space. Ideally located just a 4-minute walk to Garner Street Park and the Springfield Greenway trails, you’ll also enjoy easy access to tennis courts, a playground, skatepark, and Central Bark for your furry companions. The Stokes Brown Public Library, local shops, and restaurants of historic Springfield Square are all just a short stroll away, placing you in the heart of one of Springfield’s most beloved communities.

    Zillow last checked:

    Listing updated:

    Listed by:

    Sarah Meyer 516-852-1776,

    Muttz Realty, LLC

    Bought with:

    Jodie Reynolds, 328309

    Legacy Signature Properties, LLC

    Source: RealTracs MLS as distributed by MLS GRID,MLS#: 3214633MLS Logo

    Facts & features

    Interior

    Bedrooms & bathrooms
    • Bedrooms: 3
    • Bathrooms: 3
    • Full bathrooms: 2
    • 1/2 bathrooms: 1
    • Main level bedrooms: 2
    Bedroom 1
    • Features: Suite
    • Level: Suite
    • Area: 169 Square Feet
    • Dimensions: 13x13
    Bedroom 2
    • Area: 169 Square Feet
    • Dimensions: 13x13
    Bedroom 3
    • Features: Extra Large Closet
    • Level: Extra Large Closet
    • Area: 140 Square Feet
    • Dimensions: 14x10
    Primary bathroom
    • Features: Double Vanity
    • Level: Double Vanity
    Den
    • Area: 272 Square Feet
    • Dimensions: 17x16
    Kitchen
    • Features: Eat-in Kitchen
    • Level: Eat-in Kitchen
    • Area: 272 Square Feet
    • Dimensions: 17x16
    Living room
    • Area: 260 Square Feet
    • Dimensions: 20x13
    Other
    • Features: Utility Room
    • Level: Utility Room
    • Area: 60 Square Feet
    • Dimensions: 10x6
    Recreation room
    • Features: Second Floor
    • Level: Second Floor
    • Area: 210 Square Feet
    • Dimensions: 14x15
    Heating
    • Central, Natural Gas
    Cooling
    • Central Air, Dual, Electric
    Appliances
    • Included: Electric Range, Dryer, Microwave, Refrigerator, Stainless Steel Appliance(s), Washer
    • Laundry: Electric Dryer Hookup, Washer Hookup
    Features
    • High Speed Internet
    • Flooring: Wood, Tile
    • Basement: Crawl Space
    • Number of fireplaces: 3
    Interior area
    • Total structure area: 2,409
    • Total interior livable area: 2,409 sqft
    • Finished area above ground: 2,409

    Property

    Parking
    • Total spaces: 1
    • Parking features: Detached
    • Carport spaces: 1
    Features
    • Levels: Two
    • Stories: 2
    • Patio & porch: Porch, Covered, Patio
    • Fencing: Back Yard
    Lot
    • Size: 0.35 Acres
    • Dimensions: 96.5 x 162
    • Features: Level, Private
    • Topography: Level,Private
    Details
    • Additional structures: Storage
    • Parcel number: 080B B 03900 000
    • Special conditions: Standard

    Construction

    Type & style
    • Home type: SingleFamily
    • Property subtype: Single Family Residence, Residential
    Materials
    • Wood Siding
    • Roof: Shingle
    Condition
    • New construction: No
    • Year built: 1920

    Utilities & green energy

    • Sewer: Public Sewer
    • Water: Public
    • Utilities for property: Electricity Available, Natural Gas Available, Water Available

    Community & HOA

    Community
    • Security: Smoke Detector(s)
    • Subdivision: Binkley Addn
    HOA
    • Has HOA: No
    • Amenities included: Trail(s)
    Location
    • Region: Springfield

    Financial & listing details

    • Price per square foot: $174/sqft
    • Tax assessed value: $340,200
    • Annual tax amount: $2,207
    • Date on market: 5/16/2026
    • Electric utility on property: Yes

    Price history

    DateEventPrice
    7/1/2026Sold$418,000-2.6%$174/sqft
    Source: RealTracs MLS as distributed by MLS GRID #3214633 Report a problem
    5/28/2026Contingent$429,000$178/sqft
    Source: RealTracs MLS as distributed by MLS GRID #3214633 Report a problem
    5/19/2026Listed for sale$429,000+71.6%$178/sqft
    Source: RealTracs MLS as distributed by MLS GRID #3214633 Report a problem
    5/14/2019Sold$250,000$104/sqft
    Source: RealTracs MLS as distributed by MLS GRID #2012592 Report a problem
    2/18/2019Listed for sale$250,000+43.8%$104/sqft
    Source: Benchmark Realty, LLC #2012592 Report a problem
    8/2/2016Sold$173,885+19.1%$72/sqft
    Source: Public Record Report a problem
    3/3/2016Sold$146,000$61/sqft
    Source: Public Record Report a problem

    Public tax history

    YearProperty taxesTax assessment
    2025$2,207 +3.6%$85,050
    2024$2,131 $85,050
    2023$2,131 +11.6%$85,050 +62.5%
    2022$1,909 +41.6%$52,325
    2021$1,348 -29.4%$52,325
    2020$1,909 +81.7%$52,325 +81.7%
    2019$1,051 $28,800
    2018$1,051 0%$28,800 +1%
    2017$1,051 -14%$28,525
    2016$1,222 +3%$28,525
    2015$1,187 $28,525
    2014$1,187 $28,525
    2013-- $28,525
    2012$1,204 $28,525 -10.4%
    2011$1,204 +9.9%$31,850
    2010$1,096 $31,850
    2009$1,096 $31,850
    2008$1,096 +9.9%$31,850
    2007$997 -14.5%$31,850
    2006$1,166 $31,850
    Find assessor info on the county website

    Neighborhood: 37172

    Nearby schools

    GreatSchools rating
    Schools provided by the listing agent
    • Elementary: Cheatham Park Elementary
    • High: Springfield High School

    Source: RealTracs MLS as distributed by MLS GRID. This data may not be complete. We recommend contacting the local school district to confirm school assignments for this home.

    Get a cash offer in 3 minutes
    Find out how much your home could sell for in as little as 3 minutes with a no-obligation cash offer.
    Estimated market value
    $418,000
    Get a cash offer in 3 minutes
    Find out how much your home could sell for in as little as 3 minutes with a no-obligation cash offer.
    Estimated market value
    $418,000