Skip main navigation
Closed
  • $350,000

    113 N Pinecrest Rd, Payson, AZ 85541

    3beds
    1,380sqft
    Single Family Residence
    Built in 1995
    6,534 Square Feet Lot
    $350,100 Zestimate®
    $254/sqft
    $2,210 Estimated rent

    Home value

    $350,100

    $333,000 - $368,000

    $2,210/mo

    Zestimate® history
    Loading
    Loading...

    Owner options

    List your home for rent

    $2,210/mo

    Rent Zestimate®

    Find your next renter with Zillow Rental Manager. Plus, with online applications, you can quickly screen prospective tenants – for free.

    Learn more

    $2,210/mo

    Rent Zestimate®

    Refinance and save

    $2,209/mo

    Est. payment

    Refinancing to a lower rate could help reduce your monthly payments and save thousands over the life of the loan.

    See today's rates

    $2,209/mo

    Est. payment

    Explore your selling options

    Work with a Zillow partner agent

    Leverage their expertise and Zillow's premium Showcase listings to get your home seen by more buyers.

    Get started

    List with your own agent

    Get your home in front of millions of buyers by listing it on Zillow.

    Learn how to do it

    Sell it yourself

    Take full control of how buyers see your home on Zillow by listing For Sale by Owner (FSBO).

    List your home

    What's special

    Bright welcoming floor planBeautifully landscaped park-like backyardSpacious corner lotNew flooringNew interior paintMature pine treesPlenty of natural light
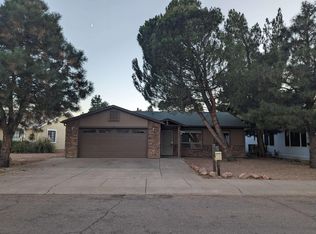
    Charming and well maintained 3-bedroom, 2-bath home situated on a spacious corner lot with a beautifully landscaped, park-like backyard featuring mature pine trees, a graceful willow tree, and a covered patio with an awning--perfect for relaxing or entertaining. Inside, you'll find new interior paint and new flooring, along with a bright, welcoming floor plan offering vaulted ceilings, ceiling fans throughout, abundant storage, and plenty of natural light. The spacious kitchen is designed for both function and entertaining with a large island/breakfast bar, an extra-tall pantry, and a convenient instant boiling hot water faucet ideal for tea, coffee, and more. Additional highlights include a new roof installed in 2024, a 2-car garage with built-in storage, and a versatile 15' x 16' bonus room with heating and cooling. Whether you're looking for a hobby room, home office, or creative studio, this flexible space is sure to impress. This lovingly cared-for home is move-in ready and offers the perfect combination of comfort, functionality, and outdoor beauty. Don't miss your opportunity to make it yours!

    Zillow last checked:

    Listing updated:

    Listed by:

    Julie Labonte,

    SOUTHWEST MOUNTAIN REALTY, LLC

    Source: CAAR,MLS#: 94461MLS Logo

    Facts & features

    Interior

    Bedrooms & bathrooms
    • Bedrooms: 3
    • Bathrooms: 2
    • Full bathrooms: 2
    Heating
    • Forced Air, Propane
    Cooling
    • Ceiling Fan(s), Central Air
    Appliances
    • Laundry: Gas or Electric Hook Up, Laundry Room
    Features
    • Vaulted Ceiling(s), Breakfast Bar, Kitchen-Dining Combo, Pantry, Kitchen Island
    • Flooring: Laminate, Wood, Concrete
    • Windows: Double Pane Windows
    • Has basement: No
    • Has fireplace: Yes
    • Fireplace features: Living Room, Pellet Stove
    Interior area
    • Total structure area: 1,380
    • Total interior livable area: 1,380 sqft

    Property

    Parking
    • Total spaces: 2
    • Parking features: Attached
    • Attached garage spaces: 2
    Features
    • Exterior features: Drip System
    • Fencing: Wood,Partial
    Lot
    • Size: 6,534 Square Feet
    • Dimensions: 63 x 100
    • Features: Corner Lot
    Details
    • Parcel number: 30451029
    • Zoning: Residential

    Construction

    Type & style
    • Home type: SingleFamily
    • Architectural style: Ranch
    • Property subtype: Single Family Residence
    Materials
    • Wood Frame, HardiPlank Type
    Condition
    • Year built: 1995

    Community & HOA

    Community
    • Security: Smoke Detector(s)
    • Subdivision: Trailwood 1
    Location
    • Region: Payson

    Financial & listing details

    • Price per square foot: $254/sqft
    • Tax assessed value: $309,629
    • Annual tax amount: $1,980
    • Date on market: 8/6/2026
    • Listing terms: Cash,Conventional,FHA,VA Loan

    Price history

    DateEventPrice
    10/19/2026Sold$350,000-2.8%$254/sqft
    Source: CAAR #94461 Report a problem
    9/17/2026Pending sale$360,000$261/sqft
    Source: CAAR #94461 Report a problem
    9/10/2026Price change$360,000-2.7%$261/sqft
    Source: CAAR #94461 Report a problem
    8/27/2026Price change$370,000-2.1%$268/sqft
    Source: CAAR #94461 Report a problem
    8/6/2026Listed for sale$378,000+17.2%$274/sqft
    Source: CAAR #94461 Report a problem
    8/27/2021Sold$322,500-2.3%$234/sqft
    Source: Public Record Report a problem
    7/22/2021Pending sale$330,000$239/sqft
    Source: CAAR #85044 Report a problem
    7/15/2021Price change$330,000-2.9%$239/sqft
    Source: CAAR #85044 Report a problem
    7/2/2021Listed for sale$340,000$246/sqft
    Source: CAAR #85044 Report a problem

    Public tax history

    YearProperty taxesTax assessment
    2026$1,981 +4%$30,963 -2.3%
    2025$1,905 +14.2%$31,708 +5.8%
    2024$1,668 +23.2%$29,958
    2023$1,353 +1.3%--
    2022$1,336 -0.4%--
    2021$1,342 +0.1%--
    2019$1,341 +2.4%--
    2018$1,310 -1.9%--
    2017$1,335 --
    2016$1,335 -1.8%--
    2015$1,360 --
    2014-- --
    2013-- $13,566 -2.6%
    2012-- $13,925 -3.9%
    2011-- $14,491 -21.4%
    2010-- $18,437
    2009-- --
    2008$1,433 --
    2007-- --
    2006$1,364 --
    2005-- --
    2004-- --
    2003-- --
    2002-- --
    Find assessor info on the county website

    Neighborhood: 85541

    Nearby schools

    GreatSchools rating
    Get pre-qualified for a loan
    At Zillow Home Loans, we can pre-qualify you in as little as 5 minutes with no impact to your credit score.

    An equal housing lender. NMLS #10287.