Skip main navigation
Pending
  • $499,999

    113 N Ruby Red Ln #8852, Delaware, OH 43015

    4beds
    2,054sqft
    : 
    Loading
    Get pre-qualified
    Single Family Residence
    Built in 2004
    7,840 Square Feet Lot
    $-- Zestimate®
    $243/sqft
    $22/mo HOA

    What's special

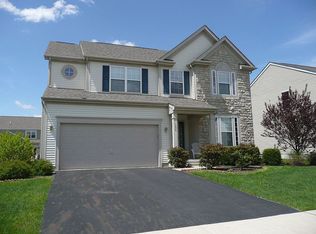
    Beautifully updated home featuring lots of new flooring/painting. This spacious 4-bedroom, 2.5-bath property includes a partially finished basement, offering plenty of room for comfortable living. Freshly painted with brand new living room/second-floor bedroom carpeting, this move-in ready home offers a functional layout, generous room sizes, and thoughtful updates throughout (including all of the bathrooms). The refreshed kitchen features solid surface countertops/backsplash, butcher block island with under cabinet lighting and stainless-steel appliances, creating a clean, modern feel that flows seamlessly into the main living and entertaining areas. Upstairs, you'll find four spacious bedrooms, including the master suite (with vaulted ceiling) as well as three additional bedrooms. Enjoy the inviting shaded and ''just stained'' cedar-fenced backyard...with a 15' x 34' heated/saltwater/lighted pool, deck and a covered patio with TV/fireplace/wet bar--perfect for relaxing, entertaining or just watching the Buckeyes game. Seller can provide ''pool class'' for any successful buyer unfamiliar with maintaining a pool. The front porch is treated with Nature Stone providing that great ''first impression'' for invited family and friends. Situated in the Olentangy SD, this home offers the perfect blend of comfort, convenience, and an excellent location with easy access to Route 23 and just minutes from I-270 / Route 315 / I-71 as well as Polaris, shopping, dining, parks, and everyday amenities. The attached 2 car heated garage offers excellent storage with a painted concrete floor. Updates/improvements include: Master bath (2026, on-going) Painting/flooring (2026) New roof (2024) Kitchen (2016) Inground pool (2014) Covered back patio (2014)
    5 days
    |
    1,024
    |
    60
    |

    Likely to sell faster than

    Zillow last checked:

    Listing updated:

    Listed by:

    Christopher Stjernholm 303-809-6797,

    Trelora Realty, Inc

    Source: Columbus and Central Ohio Regional MLS ,MLS#: 226025707MLS Logo

      Facts & features

      Interior

      Bedrooms & bathrooms
      • Bedrooms: 4
      • Bathrooms: 3
      • Full bathrooms: 2
      • 1/2 bathrooms: 1
      Heating
      • Forced Air
      Cooling
      • Central Air
      Appliances
      • Included: Dishwasher, Gas Range, Gas Water Heater, Microwave, Refrigerator
      Features
      • Flooring: Other, Wood, Carpet, Vinyl
      • Windows: Insulated Windows
      • Basement: Full
      • Number of fireplaces: 1
      • Common walls with other units/homes: No Common Walls
      Interior area
      • Total structure area: 2,054
      • Total interior livable area: 2,054 sqft

      Property

      Parking
      • Total spaces: 2
      • Parking features: Attached
      • Garage spaces: 2
      Features
      • Levels: Two
      • Patio & porch: Porch, Patio, Deck
      • Has private pool: Yes
      • Fencing: Fenced
      Lot
      • Size: 7,840 Square Feet
      Details
      • Additional structures: Shed(s)
      • Parcel number: 41941010009000

      Construction

      Type & style
      • Home type: SingleFamily
      • Architectural style: Traditional
      • Property subtype: Single Family Residence
      Materials
      • Foundation: Block
      Condition
      • New construction: No
      • Year built: 2004
      Details
      • Warranty included: Yes

      Utilities & green energy

      • Sewer: Public Sewer
      • Water: Public

      Community & HOA

      Community
      • Subdivision: Cheshire Crossing
      HOA
      • Has HOA: Yes
      • Amenities included: Sidewalk
      • HOA fee: $260 annually
      Location
      • Region: Delaware

      Financial & listing details

      • Price per square foot: $243/sqft
      • Annual tax amount: $6,701
      • Date on market: 7/10/2026
      • Listing terms: VA Loan,FHA,Conventional

        Estimated market value

        Not available

        Estimated sales range

        Not available

        Not available

        Price history

        DateEventPrice
        7/14/2026Pending sale$499,999$243/sqft
        Source: Columbus and Central Ohio Regional MLS #226025707 Report a problem
        7/10/2026Listed for sale$499,999$243/sqft
        Source: Columbus and Central Ohio Regional MLS #226025707 Report a problem

        Public tax history

        Tax history is unavailable.

        Monthly payment

        Est. payment

        Payment breakdown

        Explore the cost of this home by adjusting the details. Changes won't be saved.
        All calculations are estimates and provided by Zillow, Inc. for informational purposes only. Actual amounts may vary.
        HOA fees may include property taxes on listings classified as Co-Ops. Contact the listing agent and/or owner for fee details.
        Mortgage interest rates are dependent on a number of factors, including credit score, down payment, and repayment length. Interest rate data provided by Zillow Group Marketplace, Inc. as of 1/1/1970 from various mortgage lenders with which we have lead or other similar arrangements; the Estimated Payment is an average of those rates.
        See how much you could borrow to make a competitive offer.

        Climate risks

        Neighborhood: 43015

        Getting around

        2 / 100
        Car-Dependent
        32 / 100
        Somewhat Bikeable

        Nearby schools

        GreatSchools rating

        A local agent can set up tours, give advice and negotiate with sellers.

        A local lender can help you make sure your offer is ready when you are.

        Browse local experts

        Similar homes