Mid-century marvel in Mayfair neighborhood next to Lake Monroe (Seminole County's best kept secret!). Just a few minutes walk or golf cart ride to dining and nightlife in Historic Downtown Sanford, as well as steps away from parks, a marina, and the Riverwalk - a four mile long scenic walking/biking trail next to Lake Monroe. You can see the lake from the front yard! This quiet neighborhood has no through traffic and no HOA but plenty of beautiful heritage oaks. At 3600+ plus square feet, there's room for everyone. An attached 1000+ square foot bonus great room (with a pool view and a full bath) can easily be converted into extra bedrooms or a mother-in-law suite, or be used as an awesome party room with room for a pool table. The main house has four generous bedrooms including a master bedroom that also opens out onto the pool area. The gathering rooms include a formal living and dining room and a separate family room with a 14 foot impressive brick wood-burning fireplace. The kitchen accommodates multiple cooks and has a cosy eat-in area also looking out on the pool. Decorative brick and full screening surround the large pool and spacious deck. The laundry area with utility sink is in the oversized garage which has tons of built-in storage. A new roof was installed in 2023, new a/c for the bonus great room in 2023, and new electrical panel in 2020. The pool pump is newer as well. So bring your golf cart and become the newest member of the Mayfair family!
Sold for $585,000
$585,000
113 N SCOTT AVENUE, SANFORD, FL 32771
4beds
3,684sqft
Single Family Residence
Built in 1969
0.47 Acres Lot
$673,100 Zestimate®
$159/sqft
$3,355 Estimated rent
Home value
$673,100
$613,000 - $740,000
$3,355/mo
Zestimate® history
Owner options
List your home for rent
$3,355/mo
Rent Zestimate®
Find your next renter with Zillow Rental Manager. Plus, with online applications, you can quickly screen prospective tenants – for free.
$3,355/mo
Rent Zestimate®
Refinance and save
$3,869/mo
Est. payment
Refinancing to a lower rate could help reduce your monthly payments and save thousands over the life of the loan.
$3,869/mo
Est. payment
Explore your selling options
Work with a Zillow partner agent
Leverage their expertise and Zillow's premium Showcase listings to get your home seen by more buyers.
Get startedList with your own agent
Get your home in front of millions of buyers by listing it on Zillow.
Learn how to do itSell it yourself
Take full control of how buyers see your home on Zillow by listing For Sale by Owner (FSBO).
List your homeWhat's special
Mother-in-law suiteLarge poolOversized garageFull screening surroundUtility sinkFormal livingMaster bedroom
Zillow last checked:
Listing updated:
Listed by:
Ingrid Dodd 407-687-8908,
INVESTOR'S REAL ESTATE LLC 407-688-4355
Bought with:
Candiss Lunsford, 3314769
KELLER WILLIAMS HERITAGE REALTY
Source: Stellar MLS,MLS#: O6169520 Originating MLS: Orlando Regional
Originating MLS: Orlando Regional
Facts & features
Interior
Bedrooms & bathrooms
- Bedrooms: 4
- Bathrooms: 3
- Full bathrooms: 3
Rooms
- Room types: Bonus Room
Primary bedroom
- Features: Walk-In Closet(s)
- Level: First
- Dimensions: 13x20
Bedroom 1
- Features: Built-in Closet
- Level: First
- Dimensions: 11x14
Bedroom 2
- Features: Built-in Closet
- Level: First
- Dimensions: 12x14
Bedroom 3
- Features: Built-in Closet
- Level: First
- Dimensions: 11x16
Dining room
- Level: First
- Dimensions: 13x15
Family room
- Level: First
- Dimensions: 14x21
Great room
- Level: First
- Dimensions: 23x47
Kitchen
- Level: First
- Dimensions: 15x21
Living room
- Level: First
- Dimensions: 15x18
Heating
- Central, Electric
Cooling
- Central Air
Appliances
- Included: Oven, Cooktop, Dishwasher, Dryer, Microwave, Refrigerator, Washer
- Laundry: In Garage
Features
- Ceiling Fan(s), Eating Space In Kitchen, Kitchen/Family Room Combo, Living Room/Dining Room Combo, Primary Bedroom Main Floor, Thermostat, Walk-In Closet(s)
- Flooring: Carpet, Ceramic Tile
- Doors: Sliding Doors
- Has fireplace: Yes
- Fireplace features: Family Room, Other Room, Wood Burning
Interior area
- Total structure area: 4,479
- Total interior livable area: 3,684 sqft
Property
Parking
- Total spaces: 2
- Parking features: Garage - Attached
- Attached garage spaces: 2
Features
- Levels: One
- Stories: 1
- Patio & porch: Patio, Screened
- Has private pool: Yes
- Pool features: In Ground
- Has view: Yes
- View description: Pool, Water, Lake
- Has water view: Yes
- Water view: Water,Lake
Lot
- Size: 0.47 Acres
- Dimensions: 153 x 135
- Features: City Lot, Level, Near Marina, Near Public Transit
- Residential vegetation: Trees/Landscaped
Details
- Parcel number: 30193150203000080
- Zoning: SR1AA
- Special conditions: None
Construction
Type & style
- Home type: SingleFamily
- Architectural style: Ranch
- Property subtype: Single Family Residence
Materials
- Brick
- Foundation: Slab
- Roof: Shingle
Condition
- New construction: No
- Year built: 1969
Utilities & green energy
- Sewer: Public Sewer
- Water: See Remarks
- Utilities for property: BB/HS Internet Available, Cable Available, Electricity Connected, Public, Sewer Connected, Water Connected
Community & HOA
Community
- Pet fee: $0 monthly
- Subdivision: MARVANIA 1ST SEC
HOA
- Has HOA: No
Location
- Region: Sanford
Financial & listing details
- Price per square foot: $159/sqft
- Tax assessed value: $576,113
- Annual tax amount: $2,989
- Date on market: 1/11/2024
- Cumulative days on market: 68 days
- Listing terms: Cash,Conventional
- Ownership: Fee Simple
- Total actual rent: 0
- Electric utility on property: Yes
- Road surface type: Paved, Asphalt
Price history
| Date | Event | Price |
|---|---|---|
| 4/19/2024 | Sold | $585,000-2.3%$159/sqft |
Source:  Stellar MLS #O6169520 Report a problem Stellar MLS #O6169520 Report a problem | ||
| 3/26/2024 | Pending sale | $599,000$163/sqft |
Source: Stellar MLS #O6169520 Report a problem | ||
| 3/12/2024 | Price change | $599,000-7.7%$163/sqft |
Source: Stellar MLS #O6169520 Report a problem | ||
| 3/5/2024 | Price change | $649,000-3.7%$176/sqft |
Source: Stellar MLS #O6169520 Report a problem | ||
| 2/26/2024 | Price change | $674,000-3.7%$183/sqft |
Source: Stellar MLS #O6169520 Report a problem | ||
| 2/21/2024 | Pending sale | $699,600$190/sqft |
Source: Stellar MLS #O6169520 Report a problem | ||
| 2/8/2024 | Price change | $699,600-12.3%$190/sqft |
Source: Stellar MLS #O6169520 Report a problem | ||
| 1/19/2024 | Price change | $797,600-11.4%$217/sqft |
Source: Stellar MLS #O6169520 Report a problem | ||
| 1/11/2024 | Listed for sale | $899,900$244/sqft |
Source: Stellar MLS #O6169520 Report a problem | ||
Public tax history
| Year | Property taxes | Tax assessment |
|---|---|---|
| 2025 | $10,444 +345.9% | $576,113 +204.9% |
| 2024 | $2,342 -21.6% | $188,980 -15.8% |
| 2023 | $2,990 +3.4% | $224,508 +3% |
| 2022 | $2,892 +1.5% | $217,969 +3% |
| 2021 | $2,850 +1.1% | $211,620 +1.4% |
| 2020 | $2,819 +1.8% | $208,698 +2.3% |
| 2019 | $2,770 | $204,006 +1.9% |
| 2018 | $2,770 +1.4% | $200,202 +2.1% |
| 2017 | $2,733 +1.2% | $196,084 +1.4% |
| 2016 | $2,702 -3.2% | $193,395 +1.4% |
| 2015 | $2,793 | $190,716 +0.8% |
| 2014 | $2,793 +1.7% | $189,202 +1.5% |
| 2013 | $2,747 +1.6% | $186,406 -1.7% |
| 2012 | $2,703 -20.8% | $189,607 -10.4% |
| 2011 | $3,413 -10.7% | $211,603 -8.2% |
| 2010 | $3,823 +4.4% | $230,597 +1.2% |
| 2009 | $3,663 +3.1% | $227,876 +0.1% |
| 2008 | $3,554 -2.8% | $227,648 +3% |
| 2007 | $3,657 +27.3% | $221,017 +29.3% |
| 2006 | $2,872 +2.1% | $170,930 +3% |
| 2005 | $2,813 +0.8% | $165,951 +3% |
| 2004 | $2,790 +0.5% | $161,117 +1.9% |
| 2003 | $2,777 +1.4% | $158,113 +2.4% |
| 2002 | $2,739 | $154,407 |
Find assessor info on the county website
Neighborhood: 32771
Nearby homes
- $309,9003 bd2 ba1.7k sqft114 N Virginia Ave, Sanford, FL 32771Off Market
- $485,0004 bd2 ba1.9k sqft116 N Virginia Ave, Sanford, FL 32771Sold
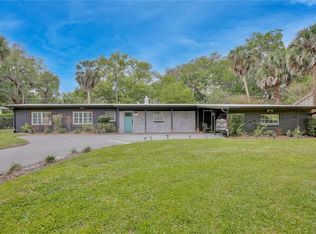
- $431,2003 bd2 ba1.7k sqft112 N Virginia Ave, Sanford, FL 32771Off Market
- $491,6005 bd2 ba2.3k sqft117 N Scott Ave, Sanford, FL 32771Off Market

- $456,9004 bd2 ba2.2k sqft239 N Scott Ave, Sanford, FL 32771Off Market
- $1,038,8003 bd4 ba27k sqft234 N Scott Ave, Sanford, FL 32771Off Market
- $505,2003 bd2 ba2.8k sqft226 N Scott Ave, Sanford, FL 32771Off Market
- $459,8003 bd3 ba1.6k sqft118 N Virginia Ave, Sanford, FL 32771Off Market
Nearby schools
GreatSchools rating
- 7/10Hamilton Elementary SchoolGrades: PK-5Distance: 0.5 mi
- 6/10Markham Woods Middle SchoolGrades: 6-8Distance: 8.2 mi
- 5/10Seminole High SchoolGrades: 9-12Distance: 3 mi
Schools provided by the listing agent
- Elementary: Hamilton Elementary
- Middle: Markham Woods Middle
- High: Seminole High
Source: Stellar MLS. This data may not be complete. We recommend contacting the local school district to confirm school assignments for this home.
Get a cash offer in 3 minutes
Find out how much your home could sell for in as little as 3 minutes with a no-obligation cash offer.
Estimated market value
$673,100
Get a cash offer in 3 minutes
Find out how much your home could sell for in as little as 3 minutes with a no-obligation cash offer.
Estimated market value
$673,100
- Florida
- Seminole County
- Sanford
- 32771
- 113 N SCOTT AVENUE
Nearby cities
Nearby zip codes
Other Sanford Topics
