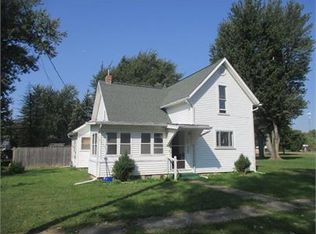
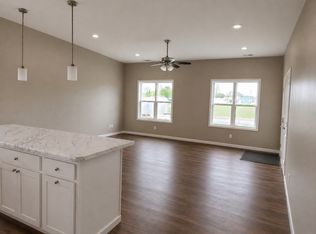
PLEASE APPLY AT StraleyAM. com; NO ZILLOW APPLICATION WILL BE ACCEPTED! AN APPROVED APPLICATION IS REQUIRED BEFORE VIEWING A PROPERTY
Located on Washington Street (US 127) with strong street visibility, this approximately 1,159 sq ft unit sits in a revamped space amid renovated neighboring buildings. The layout includes a waiting area, receptionist station, two private offices and a restroom, with access to a conference room, kitchenette/break room and a basement for additional storage. Entry is via a front door and a side alley; the rear connects to an upstairs unit (663 sq ft, three offices) that is not included in the stated rent and the upstairs opens to a rear courtyard.
Tenant is responsible for all utilities: water/sewer, electricity and gas. With prominent frontage, versatile interior spaces, and convenient back entry, this space is ready to become your business headquarters, professional office, or client-facing location.
Deposit, first month's rent, and last month's rent are required.
PLEASE APPLY AT StraleyAM. com; NO ZILLOW APPLICATION WILL BE ACCEPTED! AN APPROVED APPLICATION IS REQUIRED BEFORE VIEWING A PROPERTY
Located on Washington Street (US 127) with strong street visibility, this approximately 1,159 sq ft unit sits in a revamped space amid renovated neighboring buildings. The layout includes a waiting area, receptionist station, two private offices and a restroom, with access to a conference room, kitchenette/break room and a basement for additional storage. Entry is via a front door and a side alley; the rear connects to an upstairs unit (663 sq ft, three offices) that is not included in the stated rent and the upstairs opens to a rear courtyard.
Tenant is responsible for all utilities: water/sewer, electricity and gas. With prominent frontage, versatile interior spaces, and convenient back entry, this space is ready to become your business headquarters, professional office, or client-facing location.
Deposit, first month's rent, and last month's rent are required.
Townhouse for rent
$1,000/moFees may apply
113 N Washington St, Van Wert, OH 45891
4beds
1,159sqft
Price may not include required fees and charges. Price shown reflects the lease term provided. Learn more|
Townhouse
Available now
No pets
Air conditioner, central air
No laundry
Central, forced air
What's special
Strong street visibilityWaiting areaTwo private officesReceptionist stationVersatile interior spacesBasement for additional storageProminent frontage
- 90 days |
- -- |
- -- |
Zillow last checked:
Listing updated:
Travel times

Let’s turn your rent into credit progress
Build credit history with every on-time payment and get credit for the payment you’re already making.
Facts & features
Interior
Bedrooms & bathrooms
- Bedrooms: 4
- Bathrooms: 1
- Full bathrooms: 1
Heating
- Central, Forced Air
Cooling
- Air Conditioner, Central Air
Appliances
- Included: Refrigerator
- Laundry: Contact manager
Features
- Flooring: Carpet
Interior area
- Total interior livable area: 1,159 sqft
Property
Parking
- Details: Contact manager
Construction
Type & style
- Home type: Townhouse
- Property subtype: Townhouse
Building
Management
- Pets allowed: No
Community & HOA
Location
- Region: Van Wert
Financial & listing details
- Lease term: 1 Year
Nearby apartments for rent

Price history
| Date | Event | Price |
|---|---|---|
| 3/4/2026 | Listed for rent | $1,000$1/sqft |
Source: Zillow Rentals Report a problem | ||
Neighborhood: 45891
Nearby schools
GreatSchools rating
- NAVan Wert Early Childhood CenterGrades: PK-KDistance: 1.1 mi
- 7/10Van Wert Middle SchoolGrades: 6-8Distance: 1.8 mi
- 4/10Van Wert High SchoolGrades: 9-12Distance: 1.9 mi