This recently renovated 3080 sf home is a magnificant retreat situated on 5.5 acres, offering breathtaking views of Buttercup Mtn and luxurious features throughout. The gourmet kitchen is equipped with Bosch stainless appliances which are also plumbed for gas, a walk-in butlers pantry with sink and butcher block countertops, a 5x11 quartz top island, soft-close cabinetry, concrete countertops, and a farmhouse sink. The great room boasts 13 ft high ceilings with solid wood beams, wall-to-wall windows and a stunning stone fireplace. The home includes two primary bedrooms with ensuite bathrooms and two spacious guest rooms, all with walk-in custom closets. The upstairs room could also be used as a bonus room with walk-out balcony and mini-kitchen area. Additional features; radiant floor heating; epoxy garage flrs, online security cameras; built in 5 zone sound system; Starlink internet;water filtration system w/ softerner; Bosch mini-splits in bedrooms, kitchen, living room; water & power run out to lower pad.
Sold
Price Unknown
113 N Willow Creek Ln, Fairfield, ID 83327
4beds
4baths
3,080sqft
Single Family Residence
Built in 2000
5.5 Acres Lot
$-- Zestimate®
$--/sqft
$3,409 Estimated rent
Home value
Not available
Estimated sales range
Not available
$3,409/mo
Zestimate® history
Owner options
List your home for rent
$3,409/mo
Rent Zestimate®
Find your next renter with Zillow Rental Manager. Plus, with online applications, you can quickly screen prospective tenants – for free.
$3,409/mo
Rent Zestimate®
Refinance and save
Refinancing to a lower rate could help reduce your monthly payments and save thousands over the life of the loan.
Explore your selling options
Work with a Zillow partner agent
Leverage their expertise and Zillow's premium Showcase listings to get your home seen by more buyers.
Get startedList with your own agent
Get your home in front of millions of buyers by listing it on Zillow.
Learn how to do itSell it yourself
Take full control of how buyers see your home on Zillow by listing For Sale by Owner (FSBO).
List your homeWhat's special
Stone fireplaceSolid wood beamsBonus roomFarmhouse sinkBosch mini-splitsWalk-out balconyBreathtaking views
Zillow last checked:
Listing updated:
Listed by:
Michele Carrington 208-863-4221,
Boise Premier Real Estate
Bought with:
Non Member
NON MEMBER OFFICE
Source: IMLS,MLS#: 98958296
Facts & features
Interior
Bedrooms & bathrooms
- Bedrooms: 4
- Bathrooms: 4
- Main level bathrooms: 3
- Main level bedrooms: 3
Primary bedroom
- Level: Main
Bedroom 2
- Level: Main
Bedroom 3
- Level: Main
Bedroom 4
- Level: Upper
Family room
- Level: Main
Kitchen
- Level: Main
Heating
- Radiant, Ductless/Mini Split
Cooling
- Ductless/Mini Split
Appliances
- Included: Electric Water Heater, Dishwasher, Disposal, Oven/Range Freestanding, Refrigerator, Water Softener Owned
Features
- Bath-Master, Bed-Master Main Level, Split Bedroom, Great Room, Rec/Bonus, Two Master Bedrooms, Double Vanity, Walk-In Closet(s), Pantry, Kitchen Island, Countertop-Concrete, Quartz Counters, Wood/Butcher Block Counters, Number of Baths Main Level: 3, Number of Baths Upper Level: 1
- Flooring: Concrete
- Has basement: No
- Number of fireplaces: 1
- Fireplace features: One
Interior area
- Total structure area: 3,080
- Total interior livable area: 3,080 sqft
- Finished area above ground: 3,080
- Finished area below ground: 0
Property
Parking
- Total spaces: 2
- Parking features: Attached, RV Access/Parking
- Attached garage spaces: 2
Features
- Levels: Single w/ Upstairs Bonus Room
- Spa features: Heated
- Has view: Yes
Lot
- Size: 5.5 Acres
- Features: 5 - 9.9 Acres, Garden, Horses, Views, Chickens, Rolling Slope, Winter Access
Details
- Parcel number: RP00170003002BA
- Horses can be raised: Yes
Construction
Type & style
- Home type: SingleFamily
- Property subtype: Single Family Residence
Materials
- HardiPlank Type
- Roof: Architectural Style
Condition
- Year built: 2000
Utilities & green energy
- Sewer: Septic Tank
- Water: Well
- Utilities for property: Cable Connected
Community & HOA
Community
- Subdivision: Princess Mine
Location
- Region: Fairfield
Financial & listing details
- Tax assessed value: $31,530
- Date on market: 8/15/2025
- Listing terms: Cash,Conventional,FHA,VA Loan
- Ownership: Fee Simple
Price history
Price history is unavailable.
Public tax history
| Year | Property taxes | Tax assessment |
|---|---|---|
| 2020 | -- | $31,530 +9.1% |
| 2019 | -- | $28,888 -8.4% |
| 2018 | -- | $31,530 |
| 2017 | -- | $31,530 |
| 2016 | -- | $31,530 |
| 2015 | $309 | -- |
Find assessor info on the county website
Neighborhood: 83327
Nearby homes
- $570,5004 bd4 ba3k sqft113 N Willow Crk, Fairfield, ID 83327Off Market
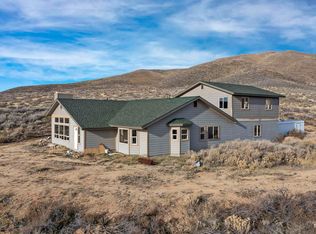
- $--3 bd2 ba1.5k sqft99 N Willow Creek Rd, Fairfield, ID 83327Sold
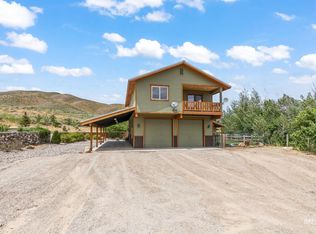
- $176,850-- bd-- ba-- sqft99 Willow Creek Loop, Fairfield, ID 83327Off Market
- $9,500-- bd-- ba-- sqft99 Willow Creek Loop, Fairfield, ID 83327Off Market
- $--1.33 AcresWillow Creek Rd, Fairfield, ID 83327Off Market
- $102,000-- bd-- ba-- sqft91 Willow Creek Loop, Fairfield, ID 83327Off Market
- $394,9003 bd2 ba1.1k sqft102 Willow Creek Rd, Fairfield, ID 83327For Sale
- $585,0003 bd2 ba1.2k sqft91 Willow Creek Rd, Fairfield, ID 83327For Sale
Nearby schools
GreatSchools rating
- 5/10Camas County Elementary-Jr High SchoolGrades: PK-8Distance: 11.2 mi
- 2/10Camas County High SchoolGrades: 9-12Distance: 11.2 mi
Schools provided by the listing agent
- Elementary: Camas
- Middle: Camas JR High
- High: Camas County
- District: Camas County District #121
Source: IMLS. This data may not be complete. We recommend contacting the local school district to confirm school assignments for this home.
- Idaho
- Camas County
- Fairfield
- 83327
- 113 N Willow Creek Ln
Nearby cities
Nearby zip codes
Other Fairfield Topics
