Skip main navigation
Active
  • Listed by: KW Greater Seattle • Jason Hull
    $679,950

    113 NE 60th Street, Seattle, WA 98115

    2beds
    1,150sqft
    : 
    $4,144/mo
    Get pre-qualified
    Single Family Residence
    Built in 1919
    3,001 Square Feet Lot
    $668,100 Zestimate®
    $591/sqft
    $-- HOA

    What's special

    Gas fireplaceUpdated modern kitchenBrand-new furnaceYour own yardInviting oversized front porchBungalow charm
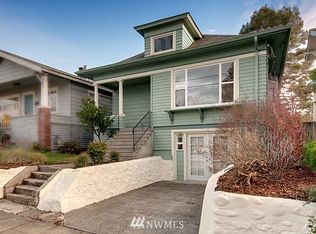
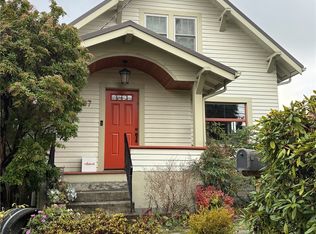
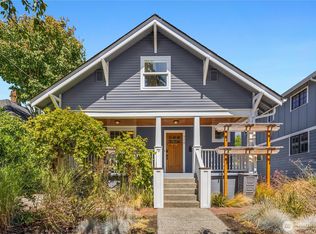

    Bungalow charm meets one of Seattle’s best neighborhoods. Tucked into coveted Tangletown/Green Lake, this quaint Craftsman with its inviting oversized front porch, is ready for its next chapter. A true condo alternative, it offers something a condo simply can’t: your own front door, your own yard, and the freedom to enjoy homeownership without giving up the walkable neighborhood lifestyle. Love the bungalow vibe and settle right in with an updated, modern kitchen, gas fireplace, and brand-new furnace. Or take your time with a thoughtful refresh. And for those dreaming bigger, plans by Seattle architectural firm Board & Vellum offer the opportunity to create something entirely new—now or down the road. Then there’s the location. Grab coffee at Pacha Collective, hit the loop around Green Lake, meet friends at Latona Pub, stock up at PCC, or wander to the neighborhood’s many favorite shops, restaurants, and gathering spots—all just minutes from home. Plus, you’re within the McDonald Elementary geozone. Charming, connected, and full of possibility—this is Green Lake living with a little more privacy, a little more personality, and a whole lot more room to make it yours.
    5 days
    |
    1,791
    |
    159
    |

    Likely to sell faster than

    Zillow last checked:

    Listing updated:

    Listed by:

    Jason Hull,

    KW Greater Seattle

    Source: NWMLS as distributed by MLS GRID,MLS#: 2568170MLS Logo

      Facts & features

      Interior

      Bedrooms & bathrooms
      • Bedrooms: 2
      • Bathrooms: 1
      • Full bathrooms: 1
      • Main level bathrooms: 1
      • Main level bedrooms: 2
      Bedroom
      • Level: Main
      Bedroom
      • Level: Main
      Bathroom full
      • Level: Main
      Kitchen with eating space
      • Level: Main
      Living room
      • Level: Main
      Utility room
      • Level: Lower
      Heating
      • Fireplace, Forced Air, Natural Gas
      Cooling
      • None
      Appliances
      • Included: Dishwasher, Disposal, Dryer, Refrigerator, Washer, Dishwasher(s), Dryer(s), Garbage Disposal, Refrigerator(s), Washer(s), Water Heater: gas, Water Heater Location: basement
      Features
      • Flooring: Hardwood, Laminate
      • Doors: French Doors
      • Basement: Unfinished
      • Number of fireplaces: 1
      • Fireplace features: Gas, Main Level: 1, Fireplace
      Interior area
      • Total structure area: 1,150
      • Total interior livable area: 1,150 sqft

      Property

      Parking
      • Parking features: None
      Features
      • Levels: One
      • Stories: 1
      • Patio & porch: Fireplace, French Doors, Water Heater
      Lot
      • Size: 3,001 Square Feet
      • Features: Paved, Sidewalk, Deck, Fenced-Fully
      • Topography: Level
      Details
      • Parcel number: 3856900400
      • Special conditions: Standard
      • Other equipment: Leased Equipment: no

      Construction

      Type & style
      • Home type: SingleFamily
      • Architectural style: Craftsman,1 Story w/Bsmnt.
      • Property subtype: Single Family Residence
      Materials
      • Wood Products
      • Foundation: Poured Concrete
      • Roof: Composition
      Condition
      • Average
      • Year built: 1919

      Utilities & green energy

      • Electric: Company: Seattle city light
      • Sewer: Sewer Connected, Company: City of Seattle
      • Water: Public, Company: City of Seattle

      Community & HOA

      Community
      • Subdivision: Green Lake
      Location
      • Region: Seattle

      Financial & listing details

      • Price per square foot: $591/sqft
      • Tax assessed value: $776,000
      • Annual tax amount: $8,179
      • Date on market: 8/12/2026
      • Cumulative days on market: 7 days
      • Listing terms: Conventional,FHA,VA Loan
      • Inclusions: Dishwasher(s), Dryer(s), Garbage Disposal, Leased Equipment, Refrigerator(s), Washer(s)

        Estimated market value

        $668,100

        $635,000 - $702,000

        $2,692/mo

        Price history

        DateEventPrice
        8/13/2026Listed for sale$679,950+0.7%$591/sqft
        Source: NWMLS as distributed by MLS GRID #2568170 Report a problem
        12/31/2024Listing removed$2,800$2/sqft
        Source: Zillow Rentals Report a problem
        12/18/2024Price change$2,800-3.4%$2/sqft
        Source: Zillow Rentals Report a problem
        12/12/2024Price change$2,900-3.3%$3/sqft
        Source: Zillow Rentals Report a problem
        11/25/2024Listed for rent$3,000$3/sqft
        Source: Zillow Rentals Report a problem
        7/24/2020Sold$675,000$587/sqft
        Source: Public Record Report a problem

        Public tax history

        YearProperty taxesTax assessment
        2025$8,180 +16.8%$776,000 +9.1%
        2024$7,003 +4.4%$711,000 +4.4%
        2023$6,709 +3.4%$681,000 -7.5%
        2022$6,487 +6.7%$736,000 +16.1%
        2021$6,081 +3.7%$634,000 +9.3%
        2020$5,863 -2.8%$580,000 -4.4%
        2019$6,033 +10.5%$607,000 -0.7%
        2018$5,461 -0.4%$611,000 +14.2%
        2017$5,484 +38.8%$535,000 +10.1%
        2016$3,953 $486,000 +10.2%
        2015$3,953 $441,000 +11.1%
        2014$3,953 $397,000 +13.8%
        2013$3,953 $349,000 +11.9%
        2012-- $312,000
        2011-- $312,000 +0.6%
        2010-- $310,000
        2009-- $310,000 +6.2%
        2007-- $292,000 +5%
        2006-- $278,000 +7.3%
        2005-- $259,000 +27%
        2001$2,440 +8.7%$204,000 +14.6%
        2000$2,244 $178,000
        Find assessor info on the county website

        Monthly payment

        Est. payment

        Payment breakdown

        Explore the cost of this home by adjusting the details. Changes won't be saved.
        All calculations are estimates and provided by Zillow, Inc. for informational purposes only. Actual amounts may vary.
        HOA fees may include property taxes on listings classified as Co-Ops. Contact the listing agent and/or owner for fee details.
        See how much you could borrow to make a competitive offer.

        Climate risks

        Neighborhood: Wallingford

        Getting around

        65 / 100
        Somewhat Walkable
        64 / 100
        Good Transit
        98 / 100
        Biker's Paradise

        Nearby schools

        GreatSchools rating

        A local agent can set up tours, give advice and negotiate with sellers.

        Browse local experts

        Similar homes