New phase now selling at Sterling Ranch! Get a below market rate on a 30-year fixed and HUGE flex closing cost credit with use of preferred lender DHI Mortgage! Can be used toward closing costs, options, and upgrades. Enjoy the peace of mind and efficiency of all new systems plus an included 10-year builder home warranty and fenced backyard with landscaping and irrigation when you buy this new build home! Jumbo lot with a private drive! This ranch-style new build home is ideal 1-level living in Battle Ground. Located on a jumbo lot with a private drive facing a green space and the community’s private playground. Hard-to-find 3-car garage for lots of storage space. Bring your green thumb to your fenced backyard and transform it into your dream garden. Enter from the front door to find 2 bedrooms with an adjacent full bathroom. The heart of this home is the gorgeous open great room. Premium laminate flooring and a electric fireplace add elegance. Entertain in the convivial kitchen with quartz countertops, stainless-steel appliances, an island with extra seating, and a walk-in pantry. The large primary suite is at the rear of the house and showcases a walk-in closet and attached bathroom with double sinks. Located about 2 miles from Main Street in Battle Ground, enjoy convenient proximity to grocery stores, gyms, schools, and even a movie theater and bowling alley. This community is less than 3 miles from Battle Ground Lake State Park for tons of outdoor fun! A 10-year limited warranty and smart features are included. Schedule a tour of Sterling Ranch today to see this beauty! Photos are representative of layout - finishes will vary and include full-height backsplash in kitchen, tile flooring in the primary bath, and more. Ask for details.
Sold
$557,995
113 NW 28th St, Battle Ground, WA 98604
4beds
1,802sqft
Residential, Single Family Residence
Built in 2026
6,534 Square Feet Lot
$553,300 Zestimate®
$310/sqft
$3,060 Estimated rent
Home value
$553,300
$526,000 - $581,000
$3,060/mo
Zestimate® history
Owner options
List your home for rent
$3,060/mo
Rent Zestimate®
Find your next renter with Zillow Rental Manager. Plus, with online applications, you can quickly screen prospective tenants – for free.
$3,060/mo
Rent Zestimate®
Refinance and save
$3,674/mo
Est. payment
Refinancing to a lower rate could help reduce your monthly payments and save thousands over the life of the loan.
$3,674/mo
Est. payment
Explore your selling options
Work with a Zillow partner agent
Leverage their expertise and Zillow's premium Showcase listings to get your home seen by more buyers.
Get startedList with your own agent
Get your home in front of millions of buyers by listing it on Zillow.
Learn how to do itSell it yourself
Take full control of how buyers see your home on Zillow by listing For Sale by Owner (FSBO).
List your homeWhat's special
Electric fireplaceAll new systemsWalk-in closetPremium laminate flooringWalk-in pantryFenced backyardIsland with extra seating
Zillow last checked:
Listing updated:
Listed by:
Sawithia Sharky Bowman 360-605-7838,
D. R. Horton,
Katherine Dodd 559-827-5499,
D. R. Horton
Bought with:
Alicia Saunders, 103057
D. R. Horton
Source: RMLS (OR),MLS#: 367772075
Facts & features
Interior
Bedrooms & bathrooms
- Bedrooms: 4
- Bathrooms: 2
- Full bathrooms: 2
- Main level bathrooms: 2
Rooms
- Room types: Bedroom 4, Laundry, Bedroom 2, Bedroom 3, Dining Room, Family Room, Kitchen, Living Room, Primary Bedroom
Primary bedroom
- Features: Bathroom, Double Sinks, Ensuite, Walkin Closet, Walkin Shower, Wallto Wall Carpet
- Level: Main
Bedroom 2
- Features: Closet, Wallto Wall Carpet
- Level: Main
Bedroom 3
- Features: Closet, Walkin Closet
- Level: Main
Bedroom 4
- Features: Closet, Wallto Wall Carpet
- Level: Main
Kitchen
- Features: Dishwasher, Eat Bar, Island, Microwave, Pantry, Free Standing Range, Laminate Flooring, Plumbed For Ice Maker, Quartz, Solid Surface Countertop
- Level: Main
Heating
- Forced Air, Heat Pump
Cooling
- Central Air, Heat Pump
Appliances
- Included: Dishwasher, Disposal, Free-Standing Range, Microwave, Plumbed For Ice Maker, Stainless Steel Appliance(s), Electric Water Heater
- Laundry: Laundry Room
Features
- Quartz, Closet, Walk-In Closet(s), Eat Bar, Kitchen Island, Pantry, Bathroom, Double Vanity, Walkin Shower
- Flooring: Laminate, Luxury Vinyl Tile, Tile, Wall to Wall Carpet
- Windows: Double Pane Windows, Vinyl Frames
- Basement: Crawl Space
- Number of fireplaces: 1
- Fireplace features: Electric
Interior area
- Total structure area: 1,802
- Total interior livable area: 1,802 sqft
Property
Parking
- Total spaces: 3
- Parking features: Driveway, Attached
- Attached garage spaces: 3
- Has uncovered spaces: Yes
Features
- Levels: One
- Stories: 1
- Patio & porch: Covered Patio
- Exterior features: Yard
- Fencing: Fenced
- Has view: Yes
- View description: Park/Greenbelt
Lot
- Size: 6,534 Square Feet
- Features: SqFt 5000 to 6999
Details
- Parcel number: 986068490
Construction
Type & style
- Home type: SingleFamily
- Architectural style: Ranch
- Property subtype: Residential, Single Family Residence
Materials
- Cement Siding
- Foundation: Concrete Perimeter
- Roof: Composition
Condition
- New Construction
- New construction: Yes
- Year built: 2026
Details
- Warranty included: Yes
Utilities & green energy
- Sewer: Public Sewer
- Water: Public
- Utilities for property: Cable Connected
Community & HOA
Community
- Features: Pocket park
HOA
- Has HOA: Yes
- Amenities included: Commons, Front Yard Landscaping, Maintenance Grounds, Management
- HOA fee: $86 monthly
Location
- Region: Battle Ground
Financial & listing details
- Price per square foot: $310/sqft
- Tax assessed value: $155,000
- Annual tax amount: $999
- Date on market: 4/6/2026
- Cumulative days on market: 102 days
- Listing terms: Cash,Conventional,FHA,VA Loan
- Road surface type: Paved
Price history
| Date | Event | Price |
|---|---|---|
| 8/25/2026 | Sold | $557,995-1.8%$310/sqft |
Source:  RMLS (OR) #367772075 Report a problem | ||
| 7/17/2026 | Pending sale | $567,995$315/sqft |
Source: RMLS (OR) #367772075 Report a problem | ||
| 4/6/2026 | Listed for sale | $567,995$315/sqft |
Source: RMLS (OR) #367772075 Report a problem | ||
Public tax history
| Year | Property taxes | Tax assessment |
|---|---|---|
| 2025 | $1,000 +3565.9% | $155,000 +6636.2% |
| 2024 | $27 | $2,301 |
Find assessor info on the county website
Neighborhood: 98604
Nearby homes
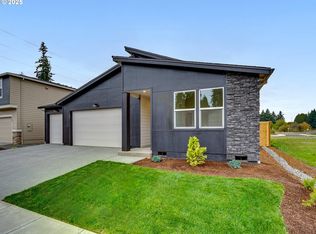
- $544,9954 bd2 ba1.8k sqft151 NW 30th St, Battle Ground, WA 98604Sold
- $499,9954 bd2 ba1.8k sqft159 NW 30th St, Battle Ground, WA 98604Sold

- $547,9954 bd2 ba1.8k sqft146 NW 29th Way, Battle Ground, WA 98604Sold
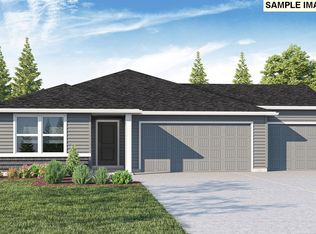
- $557,9954 bd2 ba1.8k sqft167 NW 30th St, Battle Ground, WA 98604Sold
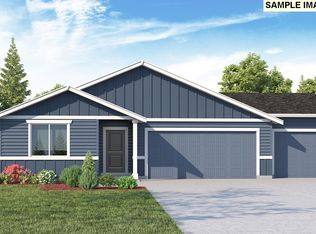
- $539,9954 bd2 ba1.8k sqft175 NW 30th St, Battle Ground, WA 98604Sold
- $554,9954 bd2 ba1.8k sqft154 NW 29th Way, Battle Ground, WA 98604Sold
- $542,9954 bd2 ba1.8k sqft349 NW 30th St, Battle Ground, WA 98604Sold
- $572,9954 bd2 ba1.8k sqft105 NW 28th St, Battle Ground, WA 98604Sold
Nearby schools
GreatSchools rating
- 4/10Captain StrongGrades: PK-4Distance: 1 mi
- 6/10Chief Umtuch Middle SchoolGrades: 5-8Distance: 1.1 mi
- 6/10Battle Ground High SchoolGrades: 9-12Distance: 1.3 mi
Schools provided by the listing agent
- Elementary: Captain Strong
- Middle: Chief Umtuch
- High: Battle Ground
Source: RMLS (OR). This data may not be complete. We recommend contacting the local school district to confirm school assignments for this home.
Get a cash offer in 3 minutes
Find out how much your home could sell for in as little as 3 minutes with a no-obligation cash offer.
Estimated market value
$553,300
Get a cash offer in 3 minutes
Find out how much your home could sell for in as little as 3 minutes with a no-obligation cash offer.
Estimated market value
$553,300
- Washington
- Clark County
- Battle Ground
- 98604
- 113 NW 28th St
