*** NOW OFFERED AT A NEW, LOWER PRICE ***- THIS REMODELED AND UPDATED 3 BEDROOM MANUFACTURED HOME IN A WELCOMING 55+ COMMUNITY IS AN EXCELLENT VALUE! ENJOY AN OPEN AND AIRY FLOOR PLAN WITH MODERN FINISHES, UPDATED KITCHEN AND BATHS, HARDWOOD BAMBOO FLOORING, AND PLENTY OF NATURAL LIGHT THROUGHOUT. THE HOME IS BEING SOLD UNFURNISHED. STEP OUTSIDE AND TAKE ADVANTAGE OF THE COMMUNITY'S CLUBHOUSE AND LOVELY AMENITIES, PERFECT FOR SOCIAL GATHERINGS, ACTIVITES, AND RELAXATION. LARGE 30x10 TILED SCREENED PATIO AND SEPARATE LAUNDRY ROOM. THIS HOME WILL NOT DISAPPOINT, COME SEE IT TODAY! SOLD AS-IS . CASH OR CONVENTIONAL FINANCING.
Accepting backups
$235,000
113 NW 52nd Court, Deerfield Beach, FL 33064
3beds
1,440sqft
Manufactured Home, Single Family Residence
Built in 1978
5,066 Square Feet Lot
$223,900 Zestimate®
$163/sqft
$120/mo HOA
What's special
Modern finishesSeparate laundry roomHardwood bamboo flooringUpdated kitchen and baths
- 421 days |
- 25 |
- 0 |
Zillow last checked:
Listing updated:
Listed by:
Anne C McLaughlin 954-675-0297,
RE/MAX First
Source: BeachesMLS,MLS#: F10505916 Originating MLS: BeachesMLS
Originating MLS: BeachesMLSFacts & features
Interior
Bedrooms & bathrooms
- Bedrooms: 3
- Bathrooms: 2
- Full bathrooms: 2
- Main level bathrooms: 2
- Main level bedrooms: 3
Heating
- Central
Cooling
- Central Air, Ceiling Fan(s)
Appliances
- Included: Dryer, Dishwasher, Electric Range, Electric Water Heater, Disposal, Microwave, Refrigerator, Water Heater, Washer
Features
- Breakfast Bar, Bedroom on Main Level, Kitchen Island, Separate Shower, Stacked Bedrooms
- Flooring: Tile, Wood
- Windows: Metal, Single Hung, Sliding
Interior area
- Total structure area: 1,780
- Total interior livable area: 1,440 sqft
Video & virtual tour
Property
Parking
- Total spaces: 2
- Parking features: Attached Carport, Carport, Driveway
- Carport spaces: 2
- Has uncovered spaces: Yes
- Details: CarportSpaces:2.00
Features
- Entry location: First Floor Entry,Kitchen Island,Stacked Bedroom
- Patio & porch: Porch, Screened
- Exterior features: Outdoor Living Area, Porch
- Pool features: Association
- Has view: Yes
- View description: Other
Lot
- Size: 5,066 Square Feet
- Dimensions: 65 x 80
- Features: < 1/4 Acre
Details
- Additional structures: Shed(s)
- Parcel number: 484211011300
- Zoning: T-1
- Special conditions: Listed As-Is
Construction
Type & style
- Home type: MobileManufactured
- Property subtype: Manufactured Home, Single Family Residence
Materials
- Roof: Metal
Condition
- Resale
- New construction: No
- Year built: 1978
Utilities & green energy
- Sewer: Public Sewer
- Water: Public
- Utilities for property: Cable Available
Community & HOA
Community
- Features: Home Owners Association, Gated
- Security: Gated Community, Key Card Entry
- Senior community: Yes
- Subdivision: Highland Meadows Estates
HOA
- Has HOA: Yes
- Amenities included: Clubhouse, Pool
- Services included: Trash
- HOA fee: $360 quarterly
- HOA phone: 954-421-7373
Location
- Region: Pompano Beach
Financial & listing details
- Price per square foot: $163/sqft
- Tax assessed value: $207,620
- Annual tax amount: $4,622
- Date on market: 5/27/2025
- Cumulative days on market: 418 days
- Listing terms: Cash,Conventional
Estimated market value
$223,900
$213,000 - $235,000
$2,650/mo
Price history
| Date | Event | Price |
|---|---|---|
| 3/20/2026 | Price change | $235,000-2%$163/sqft |
Source:  BeachesMLS #F10505916 Report a problem BeachesMLS #F10505916 Report a problem | ||
| 12/7/2025 | Price change | $239,900-4%$167/sqft |
Source: BeachesMLS #F10505916 Report a problem | ||
| 11/1/2025 | Price change | $250,000-3.5%$174/sqft |
Source: BeachesMLS #F10505916 Report a problem | ||
| 5/28/2025 | Listed for sale | $259,000+4%$180/sqft |
Source: BeachesMLS #F10505916 Report a problem | ||
| 6/1/2023 | Sold | $249,000$173/sqft |
Source: BeachesMLS #F10373936 Report a problem | ||
| 5/8/2023 | Pending sale | $249,000$173/sqft |
Source: BeachesMLS #F10373936 Report a problem | ||
| 4/27/2023 | Contingent | $249,000$173/sqft |
Source: BeachesMLS #F10373936 Report a problem | ||
| 4/25/2023 | Price change | $249,000-7.4%$173/sqft |
Source: BeachesMLS #F10373936 Report a problem | ||
| 3/28/2023 | Listed for sale | $269,000+313.8%$187/sqft |
Source: BeachesMLS #F10373936 Report a problem | ||
| 3/31/2020 | Sold | $65,000+11.5%$45/sqft |
Source: BeachesMLS #F10220533 Report a problem | ||
| 4/1/1992 | Sold | $58,286$40/sqft |
Source: Public Record Report a problem | ||
Public tax history
| Year | Property taxes | Tax assessment |
|---|---|---|
| 2025 | $4,874 +5.5% | $218,640 +5.3% |
| 2024 | $4,622 +77.2% | $207,620 +164% |
| 2023 | $2,608 +15.4% | $78,650 +10% |
| 2022 | $2,260 +43.5% | $71,500 +10% |
| 2021 | $1,574 -41.4% | $65,000 -45.4% |
| 2020 | $2,685 -0.6% | $119,000 |
| 2019 | $2,701 | $119,000 +47.8% |
| 2018 | $2,701 +213.9% | $80,500 +2.1% |
| 2017 | $860 +2.8% | $78,850 +2.1% |
| 2016 | $837 +1.7% | $77,230 +0.7% |
| 2015 | $823 -1.6% | $76,700 +0.8% |
| 2014 | $837 | $76,100 -29.8% |
| 2013 | $837 +12.2% | $108,460 +1.4% |
| 2012 | $746 +2.4% | $106,950 -4.3% |
| 2011 | $729 -3.2% | $111,760 +58.4% |
| 2010 | $753 +12.7% | $70,540 +2.7% |
| 2009 | $668 +2% | $68,690 +0.1% |
| 2008 | $655 -24.7% | $68,630 +3% |
| 2007 | $870 -1.1% | $66,640 +2.5% |
| 2006 | $880 | $65,020 +3% |
| 2005 | -- | $63,130 +3% |
| 2004 | $867 +2.8% | $61,300 +1.9% |
| 2003 | $843 -10.4% | $60,160 +2.4% |
| 2002 | $941 +8.9% | $58,750 +1.6% |
| 2001 | $864 +7.7% | $57,830 |
| 2000 | $803 | -- |
Find assessor info on the county website
Monthly payment
Climate risks
Neighborhood: 33064
Nearby schools
GreatSchools rating
- 4/10Park Ridge Elementary SchoolGrades: PK-5Distance: 0.8 mi
- 8/10Lyons Creek Middle SchoolGrades: 6-8Distance: 3.8 mi
- 4/10Deerfield Beach High SchoolGrades: 9-12Distance: 0.4 mi
- $341,0003 bd2 ba1.6k sqft119 NW 52nd Ct, Pompano Beach, FL 33064Off Market
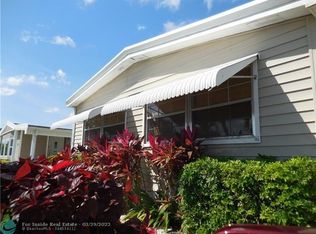
- $150,000-- bd-- ba1.2k sqft110 NW 53rd St, Pompano Beach, FL 33064Sold
- $198,300-- bd-- ba1.3k sqft120 NW 53rd St, Pompano Beach, FL 33064Off Market
- $193,300-- bd-- ba1.2k sqft123 NW 52nd Ct, Pompano Beach, FL 33064Off Market
- $185,0002 bd2 ba1.3k sqft124 NW 53rd St, Pompano Beach, FL 33064Sold
- $248,900-- bd-- ba1.4k sqft5212 NW 1st Ave, Pompano Beach, FL 33064Off Market
- $115,0002 bd2 ba960 sqft5202 NW 1st Ave, Pompano Beach, FL 33064Sold
- $283,6002 bd2 ba1.6k sqft112 NW 52nd Ct, Pompano Beach, FL 33064Off Market
A local agent can set up tours, give advice and negotiate with sellers.
Similar homes
- $179,9002 bd2 ba1.1k sqft5343 NW 4th Terrace, Deerfield Beach, FL 33064For Sale
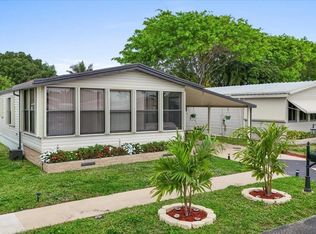
 MLS ID #F10488117, Anne C McLaughlin, RE/MAX First. BeachesMLS
 - $239,0002 bd2 ba912 sqft3001 NW 4th Terrace #152, Pompano Beach, FL 33064For Sale
 MLS ID #B26045235, Cherrill M Yates, United Realty Group Inc. BeachesMLS
 - $124,9002 bd2 ba1.3k sqft5010 NW 2nd Avenue NW, Deerfield Beach, FL 33064For Sale
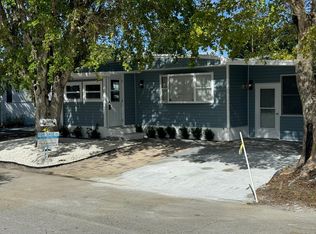 MLS ID #R11169121, Elida B. Brandao, Greener Globe Realty Group. BeachesMLS
 - $248,0002 bd2 ba1.1k sqft1921 SW 15th Street Unit 29, Deerfield Beach, FL 33442For Sale
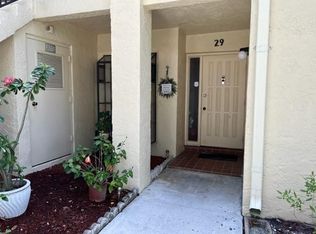 MLS ID #B26014491, Heidi Cherry, LoKation. BeachesMLS
 - $259,9002 bd3 ba1.1k sqft795 Crystal Lake Drive #795, Deerfield Beach, FL 33064For SaleMLS ID #F10517446, Tania L Harrison, LoKation. BeachesMLS
- $190,0002 bd2 ba1.2k sqft17, Deerfield Beach, FL 33064For SaleMLS ID #R11141926, Seyran Kavak, LoKation. BeachesMLS
- $275,0003 bd2 ba1.1k sqft307 Liberty Court, Deerfield Beach, FL 33442For SaleMLS ID #R11129438, Andi Kodsi, Beachfront Properties Real Estate LLC. BeachesMLS
- $235,0002 bd2 ba1.1k sqft2823 N COURSE Drive #201, Pompano Beach, FL 33069For SaleMLS ID #B26051736, Cristina Paniagua Gore, Oceanica Homes Intl Realty. BeachesMLS
- $249,9003 bd2 ba1.2k sqft8204 South Street, Boca Raton, FL 33433For SaleMLS ID #F10527187, Tony A Kline, Allstar Realty Inc. BeachesMLS
- $309,0002 bd1 ba925 sqft4491 NW 1st Terrace, Deerfield Beach, FL 33064For SaleMLS ID #R11093864, Fernando Silva Tolomelli, Max C&T Realty LLC. BeachesMLS
- $190,0002 bd2 ba820 sqft284 Grantham F, Deerfield Beach, FL 33442For SaleMLS ID #B26026849, Frank Lipari, E PRO Realty. BeachesMLS
- $229,9002 bd3 ba1k sqft2041 SW 84th Avenue, Davie, FL 33324For SaleMLS ID #B26032953, Steven Feldman, The Keyes Company. BeachesMLS
- $235,0002 bd2 ba974 sqft2539 NW 49 Terrace #703, Coconut Creek, FL 33063For SaleMLS ID #R11124164, Valeria Freitas, Partnership Realty Inc.. BeachesMLS
- $179,9993 bd2 ba1.7k sqft4510 NW 67th Court NW, Coconut Creek, FL 33073For SaleMLS ID #R11113652, Elida B. Brandao, Greener Globe Realty Group. BeachesMLS
- $167,0002 bd2 ba900 sqft1951 NE 39th Street #127, Lighthouse Point, FL 33064For SaleMLS ID #F10549105, Mary F Nutter, The Keyes Company. BeachesMLS
- $324,9002 bd3 ba1.2k sqft2802 SW 12th Street, Deerfield Beach, FL 33442For SaleMLS ID #B26048307, Jennifer Harris, Dynasty Realty Group Inc. BeachesMLS
- $235,0002 bd2 ba1.2k sqftBOCA TEECA #3, Boca Raton, FL 33487For SaleMLS ID #B26037479, Norma Elizabeth Bodie, RE/MAX Services. BeachesMLS
- $235,0002 bd2 ba1.1k sqft5424 Lakefront Boulevard #D, Delray Beach, FL 33484For SaleMLS ID #B26042408, Yaron Simhon, Cohen Realty Group. BeachesMLS
- $169,5003 bd2 ba2.1k sqft3217 NW 64th St, Coconut Creek, FL 33073For Sale
 MLS ID #O6417371, Jonathan Alsaka, 1BROKERS REALTY. Stellar MLS
 - $265,0003 bd2 ba1k sqft2611 E Marina Drive, Dania Beach, FL 33312For SaleMLS ID #B26020907, Leona Ujkic, Coldwell Banker Realty. BeachesMLS
