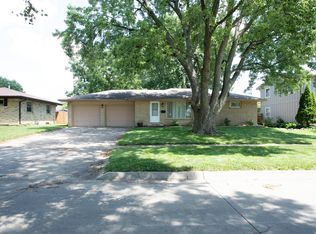
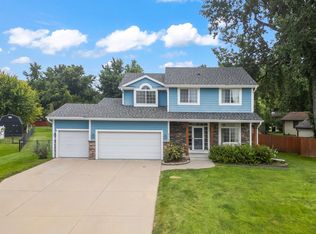
This home was built in 1966 and has a very charming craftsman's touch. This well loved home has had little turnover with the current family only being the 2nd property owners. Home has been meticulously maintained and fully remodeled. Every part of the home has been improved upon inside and out.
As you enter the home, the entryway has a coat closet with custom built storage for all your coats and shoes. The kitchen is very functional with plenty of cupboard space, expanded countertops, new flooring, pantry storage, and thoughtful layout of the newly installed kitchen appliances. Large dining space and comfortable living room to greet guests with large picture window for plenty of light. Additionally the main level has access to a beautiful 3 seasons porch for guests, as well as, a half bathroom and first floor laundry.
The upstairs provides spacious bedrooms with newly finished oak floors, plenty of closet space and built in shelving. Master bedroom has a walk in closet with new storage shelving system and carpet. The second floor also has a large remodeled full bathroom.
The basement living area boasts a complete remodel with a second living room for entertainment, custom built library with cabinets for storage. The basement living area also adds a beautiful bedroom with large closet, and access to full bathroom complete with jet tub. Basement living area also has a large storage room for an extra fridge, storage and seasonal items.
The home has a single car garage attached, complete with optional heat/AC if you want to use it as a workshop or entertainment space. Garage also has built in storage and attic access for even more storage space, garage floors have been refinished. Garage is on its own electric panel. Additional parking space for up to 3 cars/boat/camper outside.
In the back yard, there is a large patio surrounded by trellises for hosting guests and having grill outs, plenty of garden space in the secluded garden surrounded by grapes, apple trees, strawberries, black berries and raspberries with beautiful crab apple trees for seasonal color and shade. Plenty of room in the shed for outdoor equipment and bicycles.
The exterior of the home has been recently painted, roof refinished in 2025, fencing replaced in 2023. HVAC system with UV air purifier, radon mitigation system and water heater are in good working order. All primary appliances stay. Deep freezers and spare fridge not included.
For sale by owner
Price cut: $6K (8/14)
$359,000
113 NW Abilene Rd, Ankeny, IA 50023
4beds
2,528sqft
SingleFamily
Built in 1966
8,319 Square Feet Lot
$352,400 Zestimate®
$142/sqft
$-- HOA
What's special
Pantry storageFirst floor laundryExpanded countertopsLarge dining spaceAll primary appliances stay
What the owner loves about this home
This home provides close proximity to all of Ankeny’s best features to include The District, band shell, bike trails, Saylorville lake, Big Creek, Movie Theater, Library, Schools and shopping district. The neighborhood is friendly and peaceful.
The one thing the homeowners would love to take with them are the built-in shelves.
- 91 days
- 444
- 31
Listed by:
Property Owner (515) 508-1248
Facts & features
Interior
Bedrooms & bathrooms
- Bedrooms: 4
- Bathrooms: 3
- Full bathrooms: 2
- 1/2 bathrooms: 1
Heating
- Forced air, Gas
Cooling
- Central
Appliances
- Included: Dishwasher, Dryer, Garbage disposal, Microwave, Range / Oven, Refrigerator, Washer
Features
- Flooring: Tile, Carpet, Hardwood, Laminate
- Basement: Finished
- Has fireplace: Yes
Interior area
- Total interior livable area: 2,528 sqft
Property
Parking
- Total spaces: 4
- Parking features: Garage - Attached, Off-street, On-street
Features
- Exterior features: Brick, Cement / Concrete
Lot
- Size: 8,319 Square Feet
Details
- Parcel number: 18100392010000
Construction
Type & style
- Home type: SingleFamily
- Architectural style: Conventional
Materials
- masonry
- Foundation: Concrete
- Roof: Asphalt
Condition
- New construction: No
- Year built: 1966
Community & HOA
Location
- Region: Ankeny
Financial & listing details
- Price per square foot: $142/sqft
- Tax assessed value: $295,700
- Annual tax amount: $4,174
- Date on market: 6/29/2026
Estimated market value
$352,400
$335,000 - $370,000
$2,361/mo
Price history
| Date | Event | Price |
|---|---|---|
| 8/14/2026 | Price change | $359,000-1.6%$142/sqft |
Source:  DMMLS #747208 Report a problem DMMLS #747208 Report a problem | ||
| 8/13/2026 | Price change | $365,000+1.7%$144/sqft |
Source: DMMLS #747208 Report a problem | ||
| 8/9/2026 | Price change | $359,000-1.6%$142/sqft |
Source: Owner Report a problem | ||
| 7/2/2026 | Price change | $365,000-12%$144/sqft |
Source: Owner Report a problem | ||
| 6/29/2026 | Listed for sale | $415,000+196.4%$164/sqft |
Source: Owner Report a problem | ||
| 6/29/2012 | Sold | $140,000-6.6%$55/sqft |
Source: DMMLS #396282 Report a problem | ||
| 5/10/2012 | Price change | $149,900-2%$59/sqft |
Source: Coldwell Banker Mid-America Group, Realtors #396282 Report a problem | ||
| 4/25/2012 | Price change | $152,900-2.5%$60/sqft |
Source: Coldwell Banker Mid-America Group, Realtors #396282 Report a problem | ||
| 2/20/2012 | Listed for sale | $156,900+4.6%$62/sqft |
Source: Coldwell Banker Mid-America Group, Realtors #396282 Report a problem | ||
| 8/1/2010 | Listing removed | $150,000$59/sqft |
Source: RE/MAX Opportunities, Inc. #369206 Report a problem | ||
| 7/8/2010 | Price change | $150,000-3.2%$59/sqft |
Source: RE/MAX Opportunities, Inc. #369206 Report a problem | ||
| 6/22/2010 | Price change | $155,000-3.1%$61/sqft |
Source: RE/MAX Opportunities, Inc. #369206 Report a problem | ||
| 5/30/2010 | Price change | $160,000-3%$63/sqft |
Source: RE/MAX Opportunities, Inc. #369206 Report a problem | ||
| 5/9/2010 | Price change | $165,000-2.9%$65/sqft |
Source: RE/MAX Opportunities, Inc. #369206 Report a problem | ||
| 4/11/2010 | Price change | $170,000-2.9%$67/sqft |
Source: RE/MAX Opportunities, Inc. #369206 Report a problem | ||
| 2/17/2010 | Listed for sale | $175,000$69/sqft |
Source: RE/MAX Opportunities, Inc. #369206 Report a problem | ||
Public tax history
| Year | Property taxes | Tax assessment |
|---|---|---|
| 2025 | $4,174 +2.2% | $295,700 +14.3% |
| 2024 | $4,084 -3.2% | $258,600 |
| 2023 | $4,220 +1.2% | $258,600 +19.8% |
| 2022 | $4,172 +2.7% | $215,800 |
| 2021 | $4,064 +4% | $215,800 +8.6% |
| 2020 | $3,906 +4.1% | $198,800 +2.4% |
| 2019 | $3,752 -1.8% | $194,100 +8.8% |
| 2018 | $3,822 | $178,400 -2% |
| 2017 | $3,822 +3.9% | $182,100 +9.5% |
| 2016 | $3,678 | $166,300 |
| 2015 | $3,678 -0.9% | $166,300 -0.8% |
| 2014 | $3,710 | $167,700 |
| 2013 | -- | $167,700 -6.8% |
| 2012 | -- | $180,000 |
| 2011 | -- | $180,000 +5.1% |
| 2010 | -- | $171,200 |
| 2009 | -- | $171,200 |
| 2008 | -- | $171,200 |
| 2007 | -- | $171,200 +10.5% |
| 2006 | -- | $155,000 |
| 2005 | -- | $155,000 +7.8% |
| 2003 | -- | $143,730 +24.8% |
| 2002 | -- | $115,180 |
| 2001 | -- | $115,180 |
Find assessor info on the county website
Monthly payment
Est. payment
Payment breakdown
Explore the cost of this home by adjusting the details. Changes won't be saved.Climate risks
Neighborhood: 50023
Nearby schools
Schools provided by the listing agent
- District: Ankeny
Source: The MLS. This data may not be complete. We recommend contacting the local school district to confirm school assignments for this home.
Similar homes

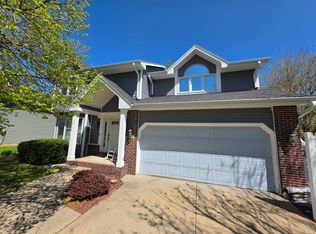
- $354,9004 bd3 ba2.4k sqft901 NW Cedarwood Dr, Ankeny, IA 50023For Sale
 MLS ID #11678339, Patrick Doheny, NEXT GENERATION REALTY, INC.. My State MLS
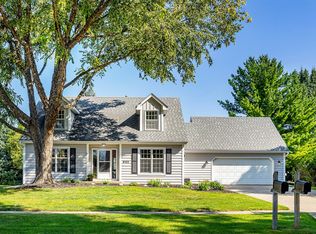
 - $370,9004 bd3 ba1.8k sqft602 NW 10th St, Ankeny, IA 50023For Sale
 MLS ID #748104, Barb Wiedenman, Spire Real Estate. DMMLS
 - $334,9004 bd2 ba1.6k sqft325 SW School St, Ankeny, IA 50023For Sale
 MLS ID #741744, June Mackay, Stevens Realty. DMMLS
 - $349,9004 bd3 ba1.6k sqft3113 SW Meadow Ridge Dr, Ankeny, IA 50023For Sale
 MLS ID #748145, Fix Brown, RE/MAX Concepts. DMMLS
