Cool country living plus a private pool!
This traditional-style home in the desirable Peters Hollow/Stoney Creek community sits on a large 1.6-acre lot with abundant outdoor space and even an in-ground saltwater pool.
Move-in ready and full of updates, the home features a split-bedroom layout for privacy, two full bathrooms, and a spacious but cozy living room with a gas fireplace and vaulted ceiling.
The kitchen has been upgraded with granite countertops and connects to a bright and beautiful formal dining room with a window seat and great views, ideal for hosting guests on special occasions.
French doors lead to the large new deck, a fantastic space for taking in the stunning mountain scenery.
The large primary bedroom includes a generously sized walk-in closet and a Mitsubishi mini-split system for year-round comfort. Two additional bedrooms provide privacy at the opposite end of the home.
In the walkout basement, you'll find a comfortable finished den, giving you an excellent space for watching movies or simply relaxing with your favorite book.
Recent updates that add value to the home include a new roof, gutters, and insulation, as well as an updated HVAC system and a newly sealed driveway.
The property includes a two-car attached garage plus a two-car detached garage, as well as RV/boat storage space.
The in-ground saltwater swimming pool is a luxurious feature in the hot summer months and has been updated with a newer pool filter timer and salt generator.
The home is conveniently located near shopping, dining, schools, and more everyday amenities. It's also just minutes from charming downtown Elizabethton and popular outdoor attractions like Blue Hole Falls, Watauga Lake, and Holston Mountain.
Set up your showing today!
For sale
$439,900
113 Nave Hollow Loop, Elizabethton, TN 37643
3beds
2,132sqft
Single Family Residence, Residential
Built in 1998
1.6 Acres Lot
$427,900 Zestimate®
$206/sqft
$-- HOA
What's special
Private poolGreat viewsGas fireplaceTwo-car detached garageIn-ground saltwater poolStunning mountain sceneryGenerously sized walk-in closet
- 1 day |
- 500 |
- 28 |
Zillow last checked:
Listing updated:
Listed by:
Cory Parsons 304-674-3190,
eXp Realty, LLC 888-519-5113
Source: TVRMLS,MLS#: 9999814
Facts & features
Interior
Bedrooms & bathrooms
- Bedrooms: 3
- Bathrooms: 2
- Full bathrooms: 2
Heating
- Central
Cooling
- Central Air
Appliances
- Included: Dishwasher, Range, Refrigerator
Features
- Built-in Features, Kitchen/Dining Combo
- Flooring: Carpet, Ceramic Tile, Hardwood
- Windows: Double Pane Windows
- Basement: Garage Door,Partially Finished,Walk-Out Access
- Number of fireplaces: 1
- Fireplace features: Living Room
Interior area
- Total structure area: 3,262
- Total interior livable area: 2,132 sqft
- Finished area below ground: 285
Property
Parking
- Total spaces: 4
- Parking features: Asphalt, Attached, Detached, Gravel, See Remarks
- Attached garage spaces: 4
Features
- Levels: Two
- Stories: 2
- Patio & porch: Covered, Deck, Front Patio, Rear Patio
- Exterior features: Other
- Pool features: In Ground
- Fencing: Back Yard
- Has view: Yes
- View description: Mountain(s)
Lot
- Size: 1.6 Acres
- Topography: Rolling Slope
Details
- Additional structures: Garage(s), Pool House, Poultry Coop, Shed(s)
- Parcel number: 029 190.01
- Zoning: Residential
Construction
Type & style
- Home type: SingleFamily
- Architectural style: Traditional,See Remarks
- Property subtype: Single Family Residence, Residential
Materials
- Brick, Vinyl Siding
- Foundation: Block
- Roof: Shingle
Condition
- Above Average
- New construction: No
- Year built: 1998
Utilities & green energy
- Water: Public
- Utilities for property: Electricity Connected, Water Connected
Community & HOA
Community
- Security: Smoke Detector(s)
- Subdivision: Not In Subdivision
HOA
- Has HOA: No
- Amenities included: Landscaping
Location
- Region: Elizabethton
Financial & listing details
- Price per square foot: $206/sqft
- Tax assessed value: $211,800
- Annual tax amount: $1,154
- Date on market: 8/21/2026
- Listing terms: Cash,Conventional,FHA,THDA,USDA Loan,VA Loan
- Electric utility on property: Yes
Estimated market value
$427,900
$407,000 - $449,000
$2,421/mo
Price history
| Date | Event | Price |
|---|---|---|
| 8/21/2026 | Listed for sale | $439,900-2%$206/sqft |
Source: TVRMLS #9999814 Report a problem | ||
| 8/7/2026 | Listing removed | $449,000$211/sqft |
Source: TVRMLS #9997440 Report a problem | ||
| 6/27/2026 | Listed for sale | $449,000+5.6%$211/sqft |
Source: TVRMLS #9997440 Report a problem | ||
| 6/5/2024 | Sold | $425,000-2.3%$199/sqft |
Source: TVRMLS #9963073 Report a problem | ||
| 4/17/2024 | Pending sale | $435,000$204/sqft |
Source: TVRMLS #9963073 Report a problem | ||
| 4/17/2024 | Contingent | $435,000$204/sqft |
Source: TVRMLS #9963073 Report a problem | ||
| 4/12/2024 | Price change | $435,000-0.9%$204/sqft |
Source: TVRMLS #9963073 Report a problem | ||
| 3/13/2024 | Listed for sale | $439,000+20.5%$206/sqft |
Source: TVRMLS #9963073 Report a problem | ||
| 7/2/2021 | Sold | $364,400+1.3%$171/sqft |
Source: TVRMLS #9923479 Report a problem | ||
| 6/9/2021 | Contingent | $359,900$169/sqft |
Source: TVRMLS #9923479 Report a problem | ||
| 6/8/2021 | Price change | $359,900-1.4%$169/sqft |
Source: TVRMLS #9923479 Report a problem | ||
| 6/3/2021 | Listed for sale | $365,000+2333.3%$171/sqft |
Source: TVRMLS #9923479 Report a problem | ||
| 10/9/1997 | Sold | $15,000$7/sqft |
Source: Public Record Report a problem | ||
Public tax history
| Year | Property taxes | Tax assessment |
|---|---|---|
| 2025 | $1,154 | $52,950 |
| 2024 | $1,154 | $52,950 |
| 2023 | $1,154 +7.4% | $52,950 |
| 2022 | $1,075 | $52,950 |
| 2021 | -- | $52,950 +10.4% |
| 2020 | $1,184 | $47,950 |
| 2019 | $1,184 | $47,950 |
| 2018 | $1,184 +0% | $47,950 +8.9% |
| 2017 | $1,184 +9.7% | $44,025 |
| 2016 | $1,079 +0% | $44,025 |
| 2015 | $1,079 +3.9% | $44,025 +3.9% |
| 2014 | $1,038 +13.6% | $42,375 +8% |
| 2013 | $914 +8.4% | $39,223 |
| 2012 | $843 -0.1% | $39,223 |
| 2011 | $844 -5.6% | $39,223 |
| 2010 | $894 +28.4% | $39,223 +28.4% |
| 2009 | $697 +2.7% | $30,557 |
| 2008 | $678 +26.1% | $30,557 +19.3% |
| 2007 | $538 | $25,616 |
| 2006 | $538 -18% | $25,616 |
| 2005 | $656 +10.7% | $25,616 +10.7% |
| 2004 | $592 +15.3% | $23,135 |
| 2002 | $514 | $23,135 |
| 2001 | -- | $23,135 -75% |
| 2000 | -- | $92,539 |
Find assessor info on the county website
Monthly payment
Est. payment
Payment breakdown
Explore the cost of this home by adjusting the details. Changes won't be saved.Climate risks
Neighborhood: 37643
Nearby schools
GreatSchools rating
- 6/10Unaka Elementary SchoolGrades: PK-8Distance: 1.4 mi
- 4/10Unaka High SchoolGrades: 9-12Distance: 2.4 mi
- 4/10Hunter Elementary SchoolGrades: K-8Distance: 3.5 mi
Schools provided by the listing agent
- Elementary: Unaka
- Middle: Unaka
- High: Unaka
Source: TVRMLS. This data may not be complete. We recommend contacting the local school district to confirm school assignments for this home.
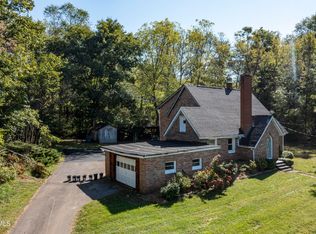
- $260,0004 bd2 ba1.8k sqft1404 Blue Springs Rd, Elizabethton, TN 37643Sold
- $20,700-- bd0 ba1.5k sqft106 Nave Hollow Rd, Elizabethton, TN 37643Off Market
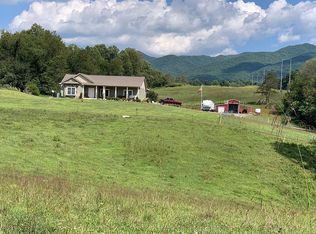
- $796,1004 bd3 ba2.3k sqft127 Nave Hollow Loop, Elizabethton, TN 37643Off Market
- $162,700-- bd1 ba1.3k sqft1416 Blue Springs Rd, Elizabethton, TN 37643Off Market
- $218,400-- bd1 ba1.2k sqft1368 Blue Springs Rd, Elizabethton, TN 37643Off Market
- $245,700-- bd1 ba1.3k sqft1437 Blue Springs Rd, Elizabethton, TN 37643Off Market
- $341,500-- bd3 ba1.9k sqft126 Nave Hollow Rd, Elizabethton, TN 37643Off Market
- $386,100-- bd2 ba1.7k sqft1431 Blue Springs Rd, Elizabethton, TN 37643Off Market
A local agent can set up tours, give advice and negotiate with sellers.
A local lender can help you make sure your offer is ready when you are.
Similar homes
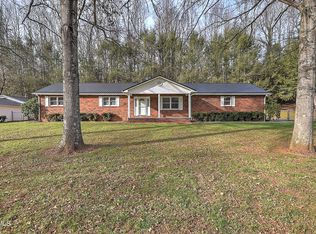
- $409,9003 bd3 ba1.8k sqft1363 N Highway 91, Elizabethton, TN 37643For Sale
 MLS ID #9988893, Judy Veeneman. TVRMLS
 - $399,9003 bd2 ba1.4k sqft379 Minton Hollow Rd, Elizabethton, TN 37643For Sale
 MLS ID #9998946, Tammie Jones. TVRMLS
 - $390,0003 bd3 ba2.9k sqft146 El Bowers Rd, Elizabethton, TN 37643For Sale
 MLS ID #9996857, Jim Griffin. TVRMLS
 - $419,9003 bd3 ba2.5k sqft158 Ezee St, Elizabethton, TN 37643For Sale
 MLS ID #9998608, Laura Seagroves. TVRMLS
 - $299,9003 bd2 ba1.2k sqft130 Unaka Subdivision Rd, Elizabethton, TN 37643For SaleMLS ID #9997032, Douglas Canter. TVRMLS
- $365,9004 bd3 ba2.2k sqft134 Independence Ln, Elizabethton, TN 37643For SaleMLS ID #9992164, Layla Wright. TVRMLS
- $249,0003 bd2 ba1.1k sqft103 Baird Ln, Elizabethton, TN 37643For SaleMLS ID #9999420, Hannah Slagle. TVRMLS
- $339,9004 bd2 ba2.8k sqft2686 Siam Rd, Elizabethton, TN 37643For SaleMLS ID #9993264, Jonathan Booth. TVRMLS
- $375,0003 bd2 ba1.7k sqft525 Shakesville Rd, Bristol, VA 24201For SaleMLS ID #9999861, Shannon Smith. TVRMLS
- $244,9003 bd2 ba1.5k sqft1403 Bristol Caverns Hwy, Bristol, TN 37620For SaleMLS ID #9999884, Cory Parsons. TVRMLS
- $299,9002 bd2 ba1.3k sqft1626 Highway 91 #2, Elizabethton, TN 37643For SaleMLS ID #9995914, Sherry Ludecker. TVRMLS
- $449,9003 bd4 ba2.4k sqft107 Mountain View Cir, Piney Flats, TN 37686For SaleMLS ID #9996964, John L. Lee. TVRMLS
- $325,0004 bd2 ba1.7k sqft2545 Siam Rd, Elizabethton, TN 37643For SaleMLS ID #9994227, Sherry Ludecker. TVRMLS
- $435,0003 bd2 ba2.4k sqft341 Clark Rd, Bristol, TN 37620For SaleMLS ID #9997875, Joseph Dishman. TVRMLS
- $327,5003 bd2 ba1.4k sqft133 Admiral Ave, Elizabethton, TN 37643For SaleMLS ID #9997149, Tiara Szczepan. TVRMLS
- $409,9004 bd3 ba2.5k sqft2400 Larkspur Dr, Johnson City, TN 37604For SaleMLS ID #9999484, Danielle McMeans. TVRMLS
- $399,9003 bd3 ba2.5k sqft240 Misty Ln, Unicoi, TN 37692For SaleMLS ID #9994795, Richard Banks. TVRMLS
- $424,9003 bd3 ba3k sqft151 Hicks Hollow Ln, Blountville, TN 37617For SaleMLS ID #9996671, Colin Stevens. TVRMLS
- $399,0003 bd3 ba2.4k sqft122 Margo Dr, Johnson City, TN 37601For SaleMLS ID #9995101, Tiffany Watts. TVRMLS
- $459,0004 bd3 ba2.4k sqft2 Gatewood Dr, Gray, TN 37615For SaleMLS ID #9995563, Kathy Garland. TVRMLS
