Skip main navigation
Closed
  • $585,000

    113 Navy Cir, Mount Juliet, TN 37122

    2beds
    2,143sqft
    Single Family Residence, Residential
    Built in 2007
    6,534 Square Feet Lot
    $571,800 Zestimate®
    $273/sqft
    $2,499 Estimated rent

    Home value

    $571,800

    $537,000 - $612,000

    $2,499/mo

    Zestimate® history
    Loading
    Loading...

    Owner options

    List your home for rent

    $2,499/mo

    Rent Zestimate®

    Find your next renter with Zillow Rental Manager. Plus, with online applications, you can quickly screen prospective tenants – for free.

    Learn more

    $2,499/mo

    Rent Zestimate®

    Refinance and save

    $3,731/mo

    Est. payment

    Refinancing to a lower rate could help reduce your monthly payments and save thousands over the life of the loan.

    See today's rates

    $3,731/mo

    Est. payment

    Explore your selling options

    Work with a Zillow partner agent

    Leverage their expertise and Zillow's premium Showcase listings to get your home seen by more buyers.

    Get started

    List with your own agent

    Get your home in front of millions of buyers by listing it on Zillow.

    Learn how to do it

    Sell it yourself

    Take full control of how buyers see your home on Zillow by listing For Sale by Owner (FSBO).

    List your home

    What's special

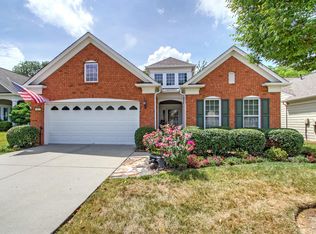
    The most desirable plan in Del Webb! This beautiful single-level showcase in the gated 55+ lifestyle community is a perfect 10. Beautiful hardwood flooring flows throughout the open plan. Many large windows let in loads of natural light. And what makes the Willow Bend plan extra special? The spacious master suite is situated privately in the back, with dining and entertaining spaces at the front of the home. There are only 9 of this plan in all of Del Webb. You get all the upgrades: Hardwoods, cherry cabinets, millwork, and designer lighting. Master bath features jacuzzi tub, walk-in shower, and double vanities. Enjoy beautiful views year-round from the heated and cooled Florida room. Large closets. Separate Laundry room. Large Office with french doors could easily be used as a bedroom. New windows recently installed at the front of the home. Convenient access to walking trails from the back yard. Beautiful landscaping maintained by the community. This active 55+ community includes a gym, indoor and outdoor pool, walking trails, paddle boats, kayaks, tennis, and more! Schedule a private showing before it's gone!

    Zillow last checked:

    Listing updated:

    Listing Provided by:

    Aaron C. Lovett 931-215-3805,

    WEICHERT, REALTORS - The Andrews Group

    Bought with:

    Christine Hensley, 314281

    Elam Real Estate

    Source: RealTracs MLS as distributed by MLS GRID,MLS#: 3041983MLS Logo

    Facts & features

    Interior

    Bedrooms & bathrooms
    • Bedrooms: 2
    • Bathrooms: 2
    • Full bathrooms: 2
    • Main level bedrooms: 2
    Other
    • Features: Sewing Room
    • Level: Sewing Room
    • Area: 121 Square Feet
    • Dimensions: 11x11
    Heating
    • Central, Natural Gas
    Cooling
    • Central Air
    Appliances
    • Included: Built-In Electric Oven, Built-In Electric Range, Dishwasher, Disposal, Microwave, Refrigerator, Stainless Steel Appliance(s)
    Features
    • Built-in Features, Ceiling Fan(s), Extra Closets, High Ceilings, Open Floorplan, Walk-In Closet(s), High Speed Internet, Kitchen Island
    • Flooring: Wood, Tile
    • Basement: None
    • Number of fireplaces: 1
    • Fireplace features: Gas, Living Room
    Interior area
    • Total structure area: 2,143
    • Total interior livable area: 2,143 sqft
    • Finished area above ground: 2,143

    Property

    Parking
    • Total spaces: 4
    • Parking features: Garage Faces Front, Driveway
    • Attached garage spaces: 2
    • Uncovered spaces: 2
    Accessibility
    • Accessibility features: Accessible Doors, Accessible Entrance, Accessible Hallway(s)
    Features
    • Levels: One
    • Stories: 1
    • Has private pool: Yes
    • Pool features: Indoor, Association
    Lot
    • Size: 6,534 sqft
    • Dimensions: 53 x 120
    Details
    • Parcel number: 096E A 02800 000
    • Special conditions: Standard

    Construction

    Type & style
    • Home type: SingleFamily
    • Property subtype: Single Family Residence, Residential
    Materials
    • Stone
    • Roof: Shingle
    Condition
    • New construction: No
    • Year built: 2007

    Utilities & green energy

    • Sewer: Public Sewer
    • Water: Public
    • Utilities for property: Natural Gas Available, Water Available, Underground Utilities

    Community & neighborhood

    Senior living
    • Senior community: Yes
    Location
    • Region: Mount Juliet
    • Subdivision: Lake Providence Phn Sec1

    HOA & financial

    HOA
    • Has HOA: Yes
    • HOA fee: $387 monthly
    • Amenities included: Fifty Five and Up Community, Fitness Center, Gated, Park, Pool, Sidewalks, Tennis Court(s), Underground Utilities, Trail(s)
    • Services included: Maintenance Grounds, Recreation Facilities, Pest Control, Trash

    Price history

    DateEventPrice
    1/21/2026Sold$585,000-2.5%$273/sqft
    Source: RealTracs MLS as distributed by MLS GRID #3041983 Report a problem
    12/17/2025Contingent$600,000$280/sqft
    Source: RealTracs MLS as distributed by MLS GRID #3041983 Report a problem
    11/8/2025Listed for sale$600,000+60%$280/sqft
    Source: RealTracs MLS as distributed by MLS GRID #3041983 Report a problem
    2/14/2017Sold$375,000-3.8%$175/sqft
    Source: RealTracs MLS as distributed by MLS GRID #1783604 Report a problem
    11/29/2016Listed for sale$389,900+47.7%$182/sqft
    Source: Keller Williams - Nashville - Franklin #1783604 Report a problem
    7/2/2012Sold$264,000-1.5%$123/sqft
    Source: Public Record Report a problem
    6/1/2012Price change$268,000-3.9%$125/sqft
    Source: Parks Properties #1338148 Report a problem
    5/5/2012Price change$278,900-0.4%$130/sqft
    Source: Parks Properties #1338148 Report a problem
    2/12/2012Price change$279,900-2.1%$131/sqft
    Source: Parks Properties #1338148 Report a problem
    11/12/2011Price change$285,900-0.6%$133/sqft
    Source: Parks Properties #1312208 Report a problem
    10/11/2011Price change$287,500-0.9%$134/sqft
    Source: Parks Properties #1312208 Report a problem
    9/27/2011Price change$289,982-1.7%$135/sqft
    Source: TheDailyClassifieds.Com #1302477 Report a problem
    7/16/2011Listed for sale$294,949$138/sqft
    Source: TheDailyClassifieds.Com #1302477 Report a problem

    Public tax history

    YearProperty taxesTax assessment
    2025$2,153 +8.9%$97,925
    2024$1,977 $97,925
    2023$1,977 $97,925
    2022$1,977 $97,925
    2021-- $97,925 +34.6%
    2020$1,954 +6.6%$72,775
    2019$1,833 -6.2%$72,775
    2018$1,954 +0%$72,775
    2017$1,954 -14.1%$72,775
    2016$2,275 +12.9%$72,775
    2015$2,016 +18%$72,775 +18%
    2014$1,709 +1.4%$61,685 +1.4%
    2013$1,685 +0%$60,818
    2012$1,685 +2.6%$60,818
    2011$1,642 $60,818
    2010-- $60,818 -11%
    2009$1,663 +0.9%$68,366 +0.9%
    2008$1,649 -14.9%$67,775 -13.3%
    2007$1,938 $78,134

    Find assessor info on the county website

    Neighborhood: 37122

    Nearby schools

    GreatSchools rating
    Schools provided by the listing agent
    • Elementary: Rutland Elementary
    • Middle: Gladeville Middle School
    • High: Wilson Central High School

    Source: RealTracs MLS as distributed by MLS GRID. This data may not be complete. We recommend contacting the local school district to confirm school assignments for this home.

    Get a cash offer in 3 minutes
    Find out how much your home could sell for in as little as 3 minutes with a no-obligation cash offer.
    Estimated market value
    $571,800
    Get a cash offer in 3 minutes
    Find out how much your home could sell for in as little as 3 minutes with a no-obligation cash offer.
    Estimated market value
    $571,800