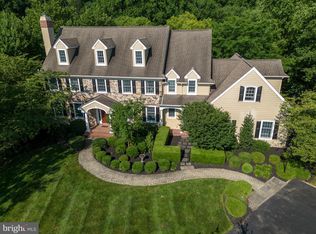
Exceptional quality and exquisite craftsmanship define this beautifully maintained showcase model home in the desirable Newlin Green community located in the top-ranked Unionville-Chadds Ford School District. This property boasts over 7,000 sq ft of living space with the finished lower level. No expense was spared both inside and out from the timeless custom finishes to the ultimate outdoor living space with sweeping views of the park-like setting. Step into the grand entryway with turned staircase, stately archways, and custom mouldings that continue throughout the property. The formal living room features a resplendent gas fireplace, built-in bookcases, and large windows giving you and your guests a warm and welcoming reception. The formal dining room offers a tray ceiling with crown moulding inlay, and access to a butler's pantry with a wine cooler and wet bar providing the perfect place for holiday meals and large-scale dining events. The study features a regal atmosphere with beautiful finishes including a coffered ceiling, built-in bookcases, double entry paned glass doors, and a nicely appointed formal powder room conveniently located just off the study. You will immediately fall in love with the heart of the home which is the stunningly designed kitchen with morning room that is completely open to the family room. It features custom cabinetry, granite countertops, center island with vegetable sink and warming drawer, Thermodor stainless steel appliances, Subzero refrigerator, double wall oven, a 5-burner cooktop with tile backsplash, and zoned lighting. The sundrenched morning room offers an extraordinary Shiplap accented wall finishes and provides access to the awe-inspiring EP Henry outdoor living space. It is a delight to entertain on the covered patio with flagstone floor, custom built wet bar with farm sink, refrigerator, Soapstone counters, wiring for tv, speakers that work along with the interior surround sound system, recessed lighting, and a floor-to-ceiling stone fireplace. Coming back inside and off the kitchen, you will find the family room warmed by a dramatic gas stone fireplace and a wall of windows with Palladium highlighting the beauty of nature that surrounds you. A tastefully designed secondary powder room, a mudroom with built-in bench, a pristine three car garage, and a back staircase completes the first floor. On the second floor you will enter the harmonious main bedroom suite which offers zoned lighting, a tray ceiling, a separating sitting room, his-and-hers walk-in closets, and a luxurious bathroom featuring stylish separate furniture vanities, an oversized tiled shower with bench seat which adjoins the jetted tub for a completely relaxing atmosphere. Four more large bedrooms, two additional full bathrooms, and a laundry room completes the 2nd level. The 3rd floor features a large, floored attic with three windows which can be finished into additional living space. The lower daylight level is beautifully finished with an entertainment area, new white plank flooring, wet bar, and a separate room that would make a great 6th bedroom or in-home GYM. Some additional amenities and updates include new Hardie Plank siding, double and triple crown mouldings and custom finishes throughout, surround sound system with built-in speakers, 3-zone propane heating system and 3-zone Central Air, 400-amp electric, Anderson windows, newer hot water tank and so much more. Located close to major shopping and corporate centers, Longwood Gardens, National and State Parks walking trails, and many more local attractions and restaurants. This home, enveloped in a mature country setting, with its truly thoughtful design and endless luxury amenities will offer you many years of enjoyment. Be the next owner to come home to this special property.
This property is off market, which means it's not currently listed for sale or rent on Zillow. This may be different from what's available on other websites or public sources.