Very lovely and very well cared for home. New Architectural Shingled Roof in July 2025. New Heat and Air in August 2022.. Several updates and upgrades throughout the years. THIS HOME IS DEFINITELY A MUST SEE!
The spacious Living Room/Family Room features a vaulted ceiling, a very nice corner fireplace with gas logs. Plus plenty of sunlight from the 3 large windows that look out to the private back yard. The Kitchen features plenty of maple cabinet and a separate pantry closet You’ll find a Breakfast Bar and a spacious Dining Area with a very attractive wooden accent wall. Separate Laundry Room with upper maple cabinets and a closet.
The primary Bedroom features a walk in closet, ceiling fan and on suite with garden tub and separate shower.
The second Bedroom has updated laminate flooring. You will enter the Study through the upgrade French glass doors.
Enjoy relaxing on the covered back porch in the private back yard.
**ROOF WARRANTY WILL TRANSFER TO NEW OWNER**
Closed
$368,200
113 Newport Dr, Kannapolis, NC 28081
3beds
1,595sqft
Single Family Residence
Built in 2006
0.21 Acres Lot
$363,900 Zestimate®
$231/sqft
$1,877 Estimated rent
Home value
$363,900
$338,000 - $393,000
$1,877/mo
Zestimate® history
Owner options
List your home for rent
$1,877/mo
Rent Zestimate®
Find your next renter with Zillow Rental Manager. Plus, with online applications, you can quickly screen prospective tenants – for free.
$1,877/mo
Rent Zestimate®
Refinance and save
$2,387/mo
Est. payment
Refinancing to a lower rate could help reduce your monthly payments and save thousands over the life of the loan.
$2,387/mo
Est. payment
Explore your selling options
Work with a Zillow partner agent
Leverage their expertise and Zillow's premium Showcase listings to get your home seen by more buyers.
Get startedList with your own agent
Get your home in front of millions of buyers by listing it on Zillow.
Learn how to do itSell it yourself
Take full control of how buyers see your home on Zillow by listing For Sale by Owner (FSBO).
List your homeWhat's special
Plenty of sunlightBreakfast barVaulted ceilingSeparate showerSeparate laundry roomWooden accent wallWalk in closet
Zillow last checked:
Listing updated:
Listed by:
Joan Taylor 704-425-8714,
J C Properties
Bought with:
Lauren Robison
RE/MAX Executive
Source: Canopy MLS as distributed by MLS GRID,MLS#: 4282735
Facts & features
Interior
Bedrooms & bathrooms
- Bedrooms: 3
- Bathrooms: 2
- Full bathrooms: 2
- Main level bedrooms: 3
Primary bedroom
- Features: Ceiling Fan(s), En Suite Bathroom, Garden Tub, Walk-In Closet(s)
- Level: Main
- Area: 201.5 Square Feet
- Dimensions: 13' 0" X 15' 6"
Bedroom s
- Features: Split BR Plan
- Level: Main
- Area: 133.09 Square Feet
- Dimensions: 11' 10" X 11' 3"
Bedroom s
- Features: Split BR Plan
- Level: Main
- Area: 144.67 Square Feet
- Dimensions: 11' 6" X 12' 7"
Dining area
- Level: Main
- Area: 141.84 Square Feet
- Dimensions: 11' 5" X 12' 5"
Living room
- Level: Main
- Area: 275.94 Square Feet
- Dimensions: 15' 4" X 18' 0"
Study
- Level: Main
- Area: 141.01 Square Feet
- Dimensions: 11' 10" X 11' 11"
Heating
- Central, Forced Air, Natural Gas
Cooling
- Ceiling Fan(s), Central Air, Electric
Appliances
- Included: Dishwasher, Electric Range, Gas Water Heater
- Laundry: Electric Dryer Hookup, Laundry Room, Main Level, Washer Hookup
Features
- Soaking Tub, Pantry, Walk-In Closet(s)
- Flooring: Carpet, Laminate, Vinyl
- Doors: Storm Door(s)
- Windows: Insulated Windows
- Has basement: No
- Attic: Pull Down Stairs
- Fireplace features: Gas Log, Gas Vented, Living Room
Interior area
- Total structure area: 1,595
- Total interior livable area: 1,595 sqft
- Finished area above ground: 1,595
- Finished area below ground: 0
Property
Parking
- Total spaces: 2
- Parking features: Attached Garage, Garage Faces Front, Garage on Main Level
- Attached garage spaces: 2
Features
- Levels: One
- Stories: 1
- Patio & porch: Covered, Patio, Rear Porch
Lot
- Size: 0.21 Acres
- Dimensions: 60 x 355
Details
- Parcel number: 56125651690000
- Zoning: R4
- Special conditions: Standard
Construction
Type & style
- Home type: SingleFamily
- Architectural style: Traditional
- Property subtype: Single Family Residence
Materials
- Brick Full, Vinyl
- Foundation: Slab
- Roof: Shingle
Condition
- New construction: No
- Year built: 2006
Details
- Builder name: Adam Homes
Utilities & green energy
- Sewer: Public Sewer
- Water: City
- Utilities for property: Cable Available, Electricity Connected, Underground Power Lines, Underground Utilities
Community & HOA
Community
- Security: Carbon Monoxide Detector(s), Smoke Detector(s)
- Subdivision: Manchester Place
HOA
- Has HOA: Yes
- HOA fee: $160 annually
- HOA name: Manchester Place HOA
- HOA phone: 704-565-5009
Location
- Region: Kannapolis
Financial & listing details
- Price per square foot: $231/sqft
- Tax assessed value: $341,370
- Annual tax amount: $3,876
- Date on market: 8/19/2025
- Cumulative days on market: 14 days
- Listing terms: Cash,Conventional
- Electric utility on property: Yes
- Road surface type: Concrete, Paved
Price history
| Date | Event | Price |
|---|---|---|
| 10/6/2025 | Sold | $368,200-1.8%$231/sqft |
Source:  Canopy MLS as distributed by MLS GRID #4282735 Report a problem Canopy MLS as distributed by MLS GRID #4282735 Report a problem | ||
| 8/19/2025 | Listed for sale | $375,000+119.9%$235/sqft |
Source: Canopy MLS as distributed by MLS GRID #4282735 Report a problem | ||
| 10/13/2006 | Sold | $170,500$107/sqft |
Source: Public Record Report a problem | ||
Public tax history
| Year | Property taxes | Tax assessment |
|---|---|---|
| 2025 | $3,876 | $341,370 |
| 2024 | $3,876 +37.6% | $341,370 +66.1% |
| 2023 | $2,816 +0.2% | $205,560 +0.2% |
| 2022 | $2,811 | $205,190 |
| 2021 | $2,811 +29.8% | $205,190 +29.8% |
| 2019 | $2,165 | $158,040 |
| 2018 | -- | $158,040 |
| 2017 | -- | $158,040 +10.2% |
| 2016 | $2,102 | $143,400 |
| 2015 | $2,102 +16.3% | $143,400 |
| 2014 | $1,807 | $143,400 |
| 2013 | -- | $143,400 |
| 2012 | -- | $143,400 -13.3% |
| 2011 | -- | $165,450 |
| 2010 | -- | $165,450 |
| 2009 | -- | $165,450 +1.2% |
| 2008 | -- | $163,490 +12.3% |
| 2007 | -- | $145,640 +355.1% |
| 2006 | -- | $32,000 |
| 2005 | -- | $32,000 |
Find assessor info on the county website
Neighborhood: 28081
Nearby homes
- $316,1003 bd2 ba1.3k sqft117 Newport Dr, Kannapolis, NC 28081Off Market
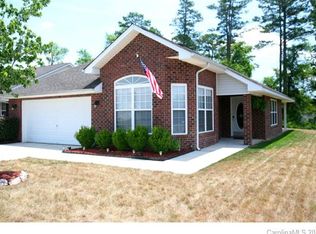
- $363,3004 bd2 ba1.8k sqft121 Newport Dr, Kannapolis, NC 28081Off Market
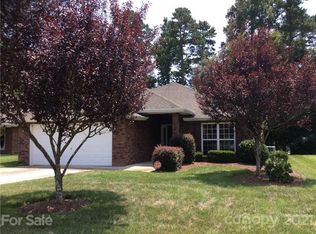
- $331,2003 bd2 ba1.8k sqft105 Newport Dr, Kannapolis, NC 28081Off Market

- $339,1003 bd2 ba1.9k sqft134 Greenview Dr, Kannapolis, NC 28081Off Market

- $3,250-- bd-- ba-- sqft134 Greenview Dr, Kannapolis, NC 28081Off Market
- $358,0003 bd2 ba1.9k sqft125 Newport Dr, Kannapolis, NC 28081Off Market
- $329,5003 bd3 ba1.8k sqft109 Newport Dr, Kannapolis, NC 28081Off Market
- $312,6003 bd2 ba1.7k sqft110 Newport Dr, Kannapolis, NC 28081Off Market
Nearby schools
GreatSchools rating
- 5/10Winecoff ElementaryGrades: PK-5Distance: 1 mi
- 7/10Northwest Cabarrus MiddleGrades: 6-8Distance: 2.2 mi
- 6/10Northwest Cabarrus HighGrades: 9-12Distance: 2.1 mi
Schools provided by the listing agent
- Elementary: Winecoff
- Middle: Northwest Cabarrus
- High: Northwest Cabarrus
Source: Canopy MLS as distributed by MLS GRID. This data may not be complete. We recommend contacting the local school district to confirm school assignments for this home.
Get a cash offer in 3 minutes
Find out how much your home could sell for in as little as 3 minutes with a no-obligation cash offer.
Estimated market value
$363,900
Get a cash offer in 3 minutes
Find out how much your home could sell for in as little as 3 minutes with a no-obligation cash offer.
Estimated market value
$363,900
- North Carolina
- Cabarrus County
- Kannapolis
- 28081
- 113 Newport Dr
Nearby cities
Nearby zip codes
Other Kannapolis Topics
