A rare find in Bechtelsville is this custom home built by Donald Heimbach, 2 story situated on a cul-de-sac street. The inviting front porch leads you into the foyer with beautiful tile floors. The spacious living room boasts red oak hardwood floors. The rear of the 1st floor includes a formal dining room with tile floors and sliders to a large deck area. The eat in kitchen has a large breakfast bar area, granite countertops with tile backsplash, Corian sink and lots of cabinet space making this a great area to create. A convenient powder room rounds out the 1st level. The upper floor includes 4 bedrooms. The Primary bedroom has wall to wall carpet with primary bath, tile floors and shower stall unit. The other 3 bedrooms all have beautiful hardwood floors, spacious closets and ceiling fans. The hall bath includes tub shower unit and tile flooring. The mostly finished lower level is great for entertaining, with tile floors and a wood burning stove to complete this area. A laundry room with outside exit, new water softener, oil heat and oil hot water. Central Air and a whole house generator, plus all appliances add to the value of this great property. The oversized 2 car garage has automatic door openers and a custom built storage area. A separate cement patio area and a storage shed are situated in the rear. This home is move in ready. Square footage numbers are estimates only. Please verify yourself.
Sold for $435,000
$435,000
113 Nickel Dr, Bechtelsville, PA 19505
4beds
2,120sqft
Single Family Residence
Built in 1992
10,454 Square Feet Lot
$443,400 Zestimate®
$205/sqft
$2,649 Estimated rent
Home value
$443,400
$421,000 - $466,000
$2,649/mo
Zestimate® history
Owner options
List your home for rent
$2,649/mo
Rent Zestimate®
Find your next renter with Zillow Rental Manager. Plus, with online applications, you can quickly screen prospective tenants – for free.
$2,649/mo
Rent Zestimate®
Refinance and save
$2,913/mo
Est. payment
Refinancing to a lower rate could help reduce your monthly payments and save thousands over the life of the loan.
$2,913/mo
Est. payment
Explore your selling options
Work with a Zillow partner agent
Leverage their expertise and Zillow's premium Showcase listings to get your home seen by more buyers.
Get startedList with your own agent
Get your home in front of millions of buyers by listing it on Zillow.
Learn how to do itSell it yourself
Take full control of how buyers see your home on Zillow by listing For Sale by Owner (FSBO).
List your homeWhat's special
Inviting front porchCorian sinkConvenient powder roomSeparate cement patio areaLarge breakfast bar areaWood burning stoveRed oak hardwood floors
Zillow last checked:
Listing updated:
Listed by:
Brian Gilbert 610-369-7004,
Herb Real Estate, Inc.
Bought with:
Kelli Musser, RS326816
Compass RE
Source: Bright MLS,MLS#: PABK2070604
Facts & features
Interior
Bedrooms & bathrooms
- Bedrooms: 4
- Bathrooms: 3
- Full bathrooms: 2
- 1/2 bathrooms: 1
- Main level bathrooms: 1
Rooms
- Room types: Living Room, Dining Room, Primary Bedroom, Bedroom 2, Bedroom 3, Bedroom 4, Kitchen, Family Room, Laundry, Bathroom 2, Primary Bathroom, Half Bath
Primary bedroom
- Features: Flooring - Carpet
- Level: Upper
- Area: 165 Square Feet
- Dimensions: 11 X 15
Bedroom 2
- Features: Ceiling Fan(s), Flooring - HardWood
- Level: Upper
- Area: 143 Square Feet
- Dimensions: 11 X 13
Bedroom 3
- Features: Ceiling Fan(s), Flooring - HardWood
- Level: Upper
- Area: 132 Square Feet
- Dimensions: 11 X 12
Bedroom 4
- Features: Ceiling Fan(s), Flooring - HardWood
- Level: Upper
- Area: 165 Square Feet
- Dimensions: 11 X 15
Primary bathroom
- Features: Bathroom - Stall Shower, Flooring - Tile/Brick
- Level: Upper
Bathroom 2
- Features: Bathroom - Tub Shower
- Level: Upper
Dining room
- Features: Flooring - Tile/Brick
- Level: Main
- Area: 132 Square Feet
- Dimensions: 11 X 12
Family room
- Features: Flooring - Tile/Brick, Wood Stove
- Level: Lower
- Area: 420 Square Feet
- Dimensions: 20 X 21
Half bath
- Level: Main
Kitchen
- Features: Breakfast Bar, Ceiling Fan(s), Recessed Lighting
- Level: Main
- Area: 156 Square Feet
- Dimensions: 13 X 12
Laundry
- Level: Lower
- Area: 154 Square Feet
- Dimensions: 11 X 14
Living room
- Features: Flooring - HardWood
- Level: Main
- Area: 240 Square Feet
- Dimensions: 15 X 16
Heating
- Forced Air, Wood Stove, Oil
Cooling
- Central Air, Electric
Appliances
- Included: Microwave, Dishwasher, Dryer, Oven/Range - Electric, Refrigerator, Washer, Water Conditioner - Owned, Water Heater, Water Treat System
- Laundry: In Basement, Laundry Room
Features
- Bathroom - Stall Shower, Bathroom - Tub Shower, Breakfast Area, Ceiling Fan(s), Floor Plan - Traditional, Eat-in Kitchen, Pantry, Primary Bath(s), Recessed Lighting, Upgraded Countertops, Dry Wall
- Flooring: Carpet, Tile/Brick, Wood
- Windows: Double Hung, Replacement
- Basement: Full,Heated,Interior Entry,Exterior Entry,Partially Finished
- Has fireplace: No
- Fireplace features: Wood Burning Stove
Interior area
- Total structure area: 2,120
- Total interior livable area: 2,120 sqft
- Finished area above ground: 1,700
- Finished area below ground: 420
Property
Parking
- Total spaces: 6
- Parking features: Garage Faces Front, Garage Door Opener, Inside Entrance, Asphalt, Attached, Driveway, On Street
- Attached garage spaces: 2
- Uncovered spaces: 4
Accessibility
- Accessibility features: None
Features
- Levels: Two
- Stories: 2
- Patio & porch: Deck, Patio, Porch
- Exterior features: Sidewalks
- Pool features: None
Lot
- Size: 10,454 Square Feet
- Features: Open Lot, Cul-De-Sac, Front Yard, Rear Yard, SideYard(s)
Details
- Additional structures: Above Grade, Below Grade
- Parcel number: 26539813031596
- Zoning: RES
- Special conditions: Standard
Construction
Type & style
- Home type: SingleFamily
- Architectural style: Colonial
- Property subtype: Single Family Residence
Materials
- Brick, Vinyl Siding
- Foundation: Block
- Roof: Pitched,Shingle
Condition
- Excellent
- New construction: No
- Year built: 1992
Details
- Builder name: Donald Heimbach
Utilities & green energy
- Electric: 200+ Amp Service, 220 Volts
- Sewer: Public Sewer
- Water: Well
- Utilities for property: Cable Connected, Cable Available, Electricity Available
Community & HOA
Community
- Subdivision: Franklin Terrace
HOA
- Has HOA: No
Location
- Region: Bechtelsville
- Municipality: BECHTELSVILLE BORO
Financial & listing details
- Price per square foot: $205/sqft
- Tax assessed value: $125,300
- Annual tax amount: $5,977
- Date on market: 4/16/2026
- Listing agreement: Exclusive Right To Sell
- Listing terms: Cash,Conventional,FHA,VA Loan
- Inclusions: Refrigerators (2), Washer, Dryer, Generator, (2) Propane Tanks And Wood Stove All In "as Is" Condition.
- Ownership: Fee Simple
Price history
| Date | Event | Price |
|---|---|---|
| 5/12/2026 | Sold | $435,000+0%$205/sqft |
Source:  Bright MLS #PABK2070604 Report a problem Bright MLS #PABK2070604 Report a problem | ||
| 4/20/2026 | Pending sale | $434,900$205/sqft |
Source: Bright MLS #PABK2070604 Report a problem | ||
| 4/16/2026 | Listed for sale | $434,900$205/sqft |
Source: Bright MLS #PABK2070604 Report a problem | ||
Public tax history
| Year | Property taxes | Tax assessment |
|---|---|---|
| 2025 | $5,977 +4.9% | $125,300 |
| 2024 | $5,696 +3.6% | $125,300 |
| 2023 | $5,497 +2.7% | $125,300 |
| 2022 | $5,351 +2% | $125,300 |
| 2021 | $5,245 +2.1% | $125,300 |
| 2020 | $5,136 +3.7% | $125,300 |
| 2019 | $4,953 +4.9% | $125,300 |
| 2018 | $4,721 +2.8% | $125,300 |
| 2017 | $4,591 +214.9% | $125,300 |
| 2016 | $1,458 | $125,300 |
| 2015 | $1,458 | $125,300 |
| 2014 | -- | $125,300 |
| 2013 | -- | $125,300 |
| 2012 | -- | $125,300 |
| 2011 | -- | $125,300 |
| 2010 | -- | $125,300 |
| 2009 | -- | $125,300 |
| 2008 | -- | $125,300 |
| 2007 | -- | $125,300 |
| 2006 | -- | $125,300 |
| 2005 | -- | $125,300 |
| 2004 | -- | $125,300 |
| 2003 | -- | $125,300 |
| 2002 | -- | $125,300 |
Find assessor info on the county website
Neighborhood: 19505
Nearby homes
- $324,5003 bd2 ba1.1k sqft111 Nickel Dr, Bechtelsville, PA 19505Off Market
- $356,0003 bd2 ba1.6k sqft117 Nickel Dr, Bechtelsville, PA 19505Off Market
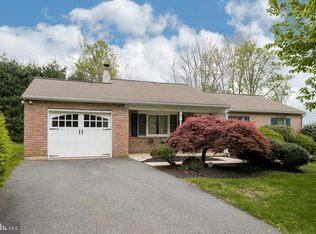
- $376,6003 bd3 ba2k sqft107 Nickel Dr, Bechtelsville, PA 19505Off Market
- $427,1003 bd2 ba1.9k sqft40 Franklin St, Bechtelsville, PA 19505Off Market

- $352,1003 bd2 ba1.6k sqft110 Nickel Dr, Bechtelsville, PA 19505Off Market
- $426,4003 bd2 ba2k sqft123 Nickel Dr, Bechtelsville, PA 19505Off Market
- $382,0003 bd2 ba1.5k sqft54 Franklin St, Bechtelsville, PA 19505Off Market
- $347,8003 bd2 ba1.2k sqft101 Nickel Dr, Bechtelsville, PA 19505Off Market
Nearby schools
GreatSchools rating
- 7/10Washington Elementary SchoolGrades: PK-5Distance: 2.5 mi
- 9/10Boyertown Area Junior High School-EastGrades: 6-8Distance: 4.6 mi
- 8/10Boyertown Area Senior High SchoolGrades: PK,9-12Distance: 2.4 mi
Schools provided by the listing agent
- High: Boyertown Area Senior
- District: Boyertown Area
Source: Bright MLS. This data may not be complete. We recommend contacting the local school district to confirm school assignments for this home.
Get a cash offer in 3 minutes
Find out how much your home could sell for in as little as 3 minutes with a no-obligation cash offer.
Estimated market value
$443,400
Get a cash offer in 3 minutes
Find out how much your home could sell for in as little as 3 minutes with a no-obligation cash offer.
Estimated market value
$443,400
- Pennsylvania
- Berks County
- Bechtelsville
- 19505
- 113 Nickel Dr
Nearby cities
Nearby zip codes
Other Bechtelsville Topics
