Wonderful park-like setting on a cul-de-sac lot. Feel at ease as soon as you pull in the driveway. Enter the expansive gated fenced back yard and soak in the 24' above ground saltwater pool or hang out on the extensive decking with covered area. Enjoy time under the detached pergola for smores and family gatherings. And that's just the outside! The inside of the home doesn't disappoint either! The home boasts 4 bedrooms and 3 full baths. Featuring a huge primary bedroom with walk-in closet and 3 additional bedrooms. The large family room and cozy kitchen with dining area complete this well planned home. This one won't last long! Schedule your showing today!
Sold for $240,000
$240,000
113 Nicole Circle, Goldsboro, NC 27530
4beds
1,486sqft
Single Family Residence
Built in 1996
0.86 Acres Lot
$243,800 Zestimate®
$162/sqft
$1,817 Estimated rent
Home value
$243,800
$215,000 - $278,000
$1,817/mo
Zestimate® history
Owner options
List your home for rent
$1,817/mo
Rent Zestimate®
Find your next renter with Zillow Rental Manager. Plus, with online applications, you can quickly screen prospective tenants – for free.
$1,817/mo
Rent Zestimate®
Refinance and save
$1,534/mo
Est. payment
Refinancing to a lower rate could help reduce your monthly payments and save thousands over the life of the loan.
$1,534/mo
Est. payment
Explore your selling options
Work with a Zillow partner agent
Leverage their expertise and Zillow's premium Showcase listings to get your home seen by more buyers.
Get startedList with your own agent
Get your home in front of millions of buyers by listing it on Zillow.
Learn how to do itSell it yourself
Take full control of how buyers see your home on Zillow by listing For Sale by Owner (FSBO).
List your homeWhat's special
Zillow last checked:
Listing updated:
Listed by:
Beth Hines 919-868-6316,
RE/MAX Southland Realty II,
Jeffrey Briggs 919-971-3809,
RE/MAX Southland Realty II
Bought with:
Claiborne Smith, 348441
Wilkins & Lancaster Realty, LLC
Source: Hive MLS,MLS#: 100516030 Originating MLS: Johnston County Association of REALTORS
Originating MLS: Johnston County Association of REALTORSFacts & features
Interior
Bedrooms & bathrooms
- Bedrooms: 4
- Bathrooms: 3
- Full bathrooms: 3
Rooms
- Room types: Master Bedroom, Bedroom 2, Bedroom 3, Bedroom 4, Living Room, Kitchen, Dining Room
Primary bedroom
- Level: First
- Dimensions: 19.3 x 16
Bedroom 2
- Level: First
- Dimensions: 13.2 x 7.5
Bedroom 3
- Level: First
- Dimensions: 10 x 10
Bedroom 4
- Level: First
- Dimensions: 10 x 10.1
Dining room
- Level: First
- Dimensions: 11 x 9
Kitchen
- Level: First
- Dimensions: 12.2 x 9
Living room
- Level: First
- Dimensions: 18 x 12.3
Heating
- Forced Air, Heat Pump, Electric
Cooling
- Central Air, Heat Pump
Appliances
- Included: Built-In Microwave, Refrigerator, Range, Dishwasher
Features
- Solid Surface, Ceiling Fan(s)
- Flooring: Carpet, Laminate, Vinyl
- Has fireplace: No
- Fireplace features: None
Interior area
- Total structure area: 1,486
- Total interior livable area: 1,486 sqft
Property
Parking
- Total spaces: 2
- Parking features: Garage Faces Front, Attached, Covered, Detached
- Has attached garage: Yes
- Carport spaces: 2
Features
- Levels: One
- Stories: 1
- Patio & porch: Covered, Deck, Porch
- Pool features: Above Ground
- Fencing: Back Yard,Chain Link
Lot
- Size: 0.86 Acres
- Dimensions: 228 x 122 x 213 x 202 x 50
- Features: Cul-De-Sac
Details
- Additional structures: Pergola, Storage
- Parcel number: 2567574388
- Zoning: RES
- Special conditions: Standard
Construction
Type & style
- Home type: SingleFamily
- Property subtype: Single Family Residence
Materials
- Vinyl Siding
- Foundation: Crawl Space
- Roof: Architectural Shingle
Condition
- New construction: No
- Year built: 1996
Utilities & green energy
- Sewer: Septic Tank
- Water: County Water
- Utilities for property: Cable Available
Community & HOA
Community
- Subdivision: Twin Creeks
HOA
- Has HOA: No
Location
- Region: Goldsboro
Financial & listing details
- Price per square foot: $162/sqft
- Tax assessed value: $216,710
- Annual tax amount: $1,246
- Date on market: 10/13/2025
- Cumulative days on market: 4 days
- Listing agreement: Exclusive Right To Sell
- Listing terms: Cash,Conventional,FHA,USDA Loan,VA Loan
- Road surface type: Paved
Price history
| Date | Event | Price |
|---|---|---|
| 8/12/2025 | Sold | $240,000+0%$162/sqft |
Source:  Hive MLS #100516030 Report a problem Hive MLS #100516030 Report a problem | ||
| 7/2/2025 | Pending sale | $239,900$161/sqft |
Source: Hive MLS #100516030 Report a problem | ||
| 6/26/2025 | Listed for sale | $239,900+77%$161/sqft |
Source: Hive MLS #100516030 Report a problem | ||
| 9/12/2018 | Sold | $135,500-3.2%$91/sqft |
Source: Public Record Report a problem | ||
| 8/27/2018 | Pending sale | $140,000$94/sqft |
Source: RE/MAX Complete #71318 Report a problem | ||
| 8/1/2018 | Price change | $140,000-2.1%$94/sqft |
Source: RE/MAX Complete #71318 Report a problem | ||
| 7/21/2018 | Price change | $143,000-3.1%$96/sqft |
Source: RE/MAX Complete #71318 Report a problem | ||
| 7/6/2018 | Listed for sale | $147,500+8.5%$99/sqft |
Source: RE/MAX Complete #71318 Report a problem | ||
| 5/20/2015 | Sold | $136,000$92/sqft |
Source: Agent Provided Report a problem | ||
Public tax history
| Year | Property taxes | Tax assessment |
|---|---|---|
| 2025 | $1,591 +27.6% | $216,710 +51.9% |
| 2024 | $1,247 +2.9% | $142,650 |
| 2023 | $1,211 | $142,650 |
| 2022 | $1,211 +18.9% | $142,650 |
| 2021 | $1,019 -7.2% | $142,650 |
| 2020 | $1,098 | $142,650 |
| 2019 | $1,098 | $142,650 +8.4% |
| 2018 | $1,098 +8% | $131,620 |
| 2017 | $1,017 | $131,620 |
| 2016 | -- | $131,620 |
| 2015 | $1,019 -0.2% | $131,620 |
| 2014 | $1,021 | $131,620 |
| 2013 | -- | $131,620 |
| 2011 | -- | $131,620 |
| 2007 | -- | -- |
| 2005 | -- | -- |
| 2004 | -- | -- |
| 2003 | -- | -- |
| 2002 | -- | -- |
| 2001 | -- | -- |
| 2000 | -- | -- |
Find assessor info on the county website
Neighborhood: 27530
Nearby homes
- $215,3003 bd2 ba1k sqft114 Nicole Cir, Goldsboro, NC 27530Off Market
- $205,1003 bd2 ba1.1k sqft111 Nicole Cir, Goldsboro, NC 27530Off Market
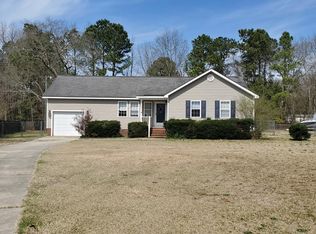
- $196,1003 bd2 ba1k sqft2071 Old Grantham Rd, Goldsboro, NC 27530Off Market
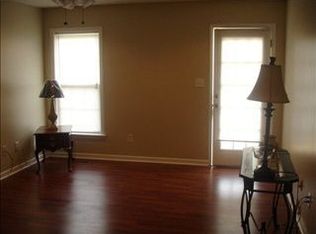
- $163,0203 bd2 ba1k sqft109 Nicole Cir, Goldsboro, NC 27530Off Market
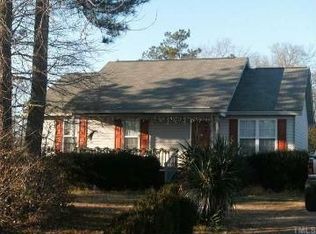
- $203,0003 bd2 ba1.1k sqft2061 Old Grantham Rd, Goldsboro, NC 27530Off Market
- $200,6003 bd2 ba1k sqft2081 Old Grantham Rd, Goldsboro, NC 27530Off Market
- $195,0003 bd2 ba1k sqft112 Nicole Cir, Goldsboro, NC 27530Sold
- $194,9003 bd2 ba1k sqft107 Nicole Cir, Goldsboro, NC 27530Off Market
Nearby schools
GreatSchools rating
- 4/10Grantham MiddleGrades: 5-8Distance: 3.5 mi
- 2/10Southern Wayne High SchoolGrades: 9-12Distance: 6.6 mi
- 9/10Grantham SchoolGrades: K-4Distance: 4.1 mi
Schools provided by the listing agent
- Elementary: Grantham
- Middle: Grantham
- High: Southern Wayne
Source: Hive MLS. This data may not be complete. We recommend contacting the local school district to confirm school assignments for this home.
Get a cash offer in 3 minutes
Find out how much your home could sell for in as little as 3 minutes with a no-obligation cash offer.
Estimated market value
$243,800
Get a cash offer in 3 minutes
Find out how much your home could sell for in as little as 3 minutes with a no-obligation cash offer.
Estimated market value
$243,800
- North Carolina
- Wayne County
- Goldsboro
- 27530
- 113 Nicole Circle
Nearby cities
Nearby neighborhoods
Nearby zip codes
Other Goldsboro Topics
